

Views
Address
64 Waterford Terrace, Chestermere, AB
Price
$ 847,000
Property Attributes
- ID#A2314776
- TypeSingle Family
- Listing Status Active
- CityChestermere
- NeighbourhoodWaterford
- Postal CodeT1X 2P7
- Style2 Storey
- Year Built2023
- Price$ 847,000
- Bedrooms5
- Full Bathrooms3
- Half Bathrooms1
- Sqr Footage2138
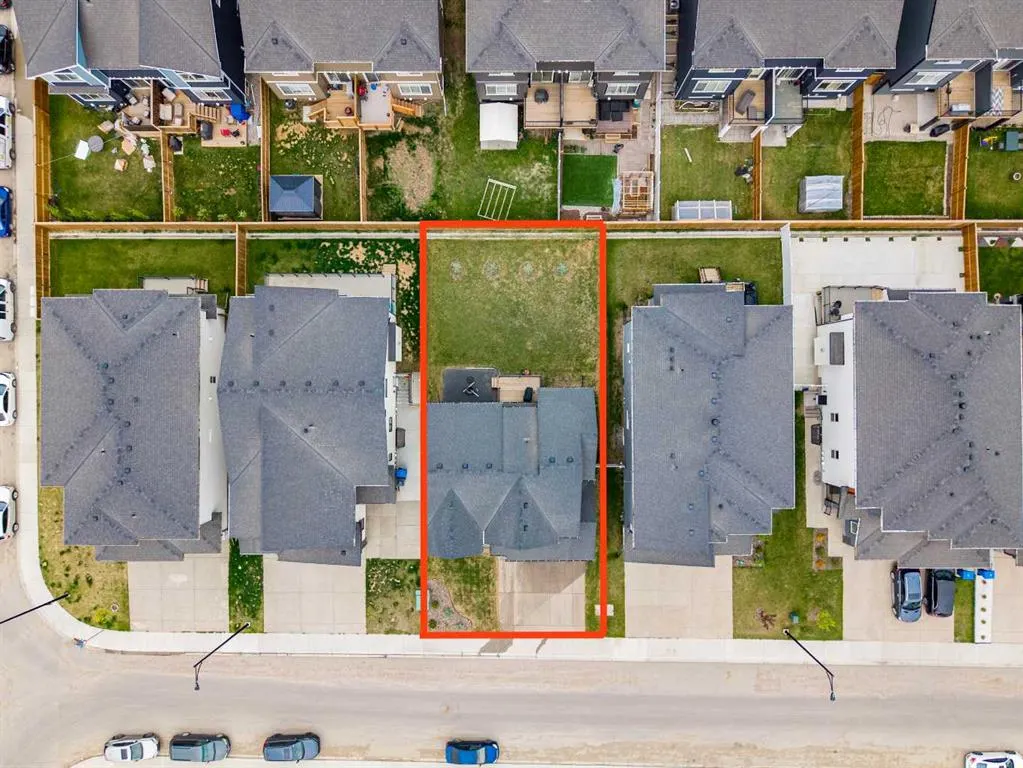
- Lot Size0.124265 Acres
Data Source:
Pillar 9 Technologies
Property Description
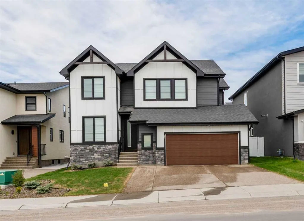
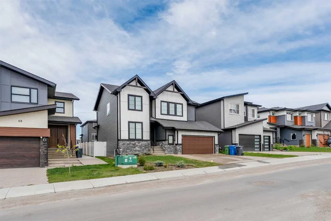
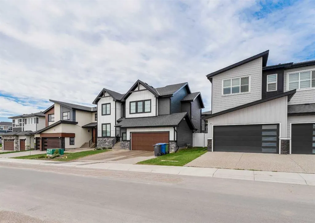
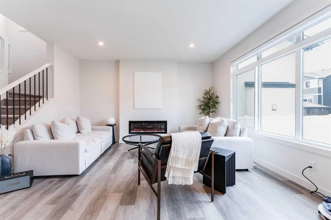
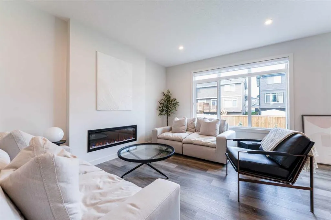
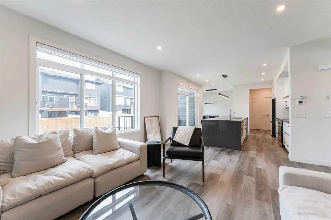
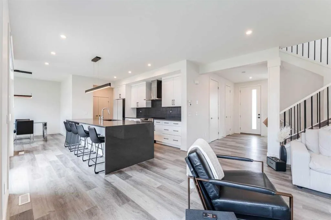
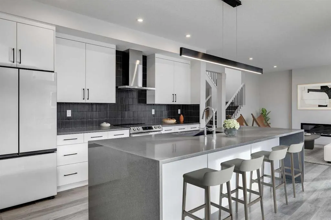
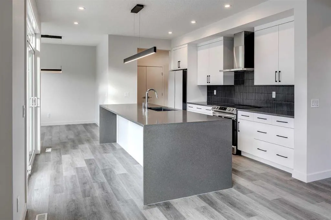
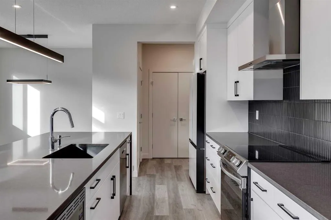
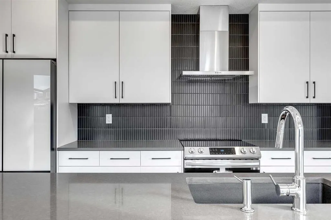
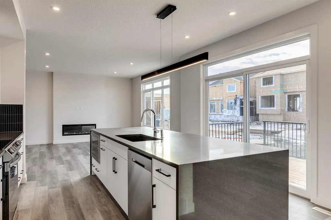
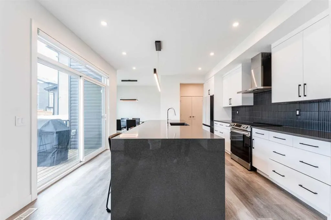
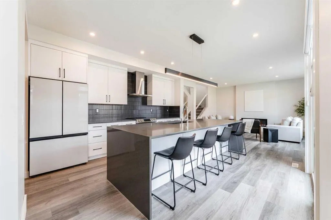
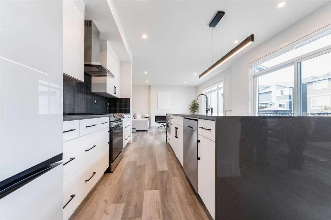
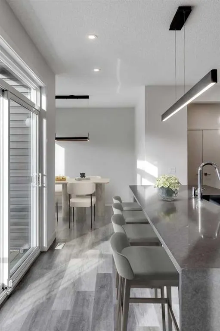
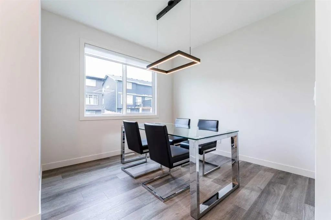
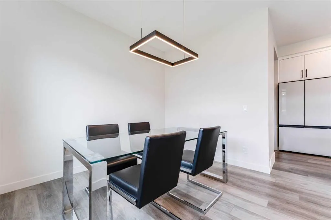
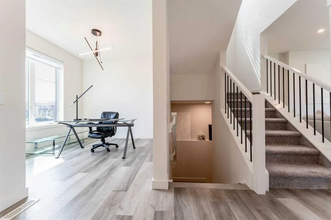
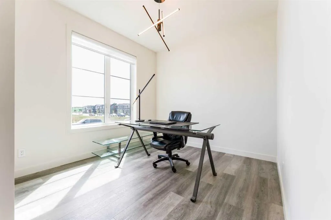
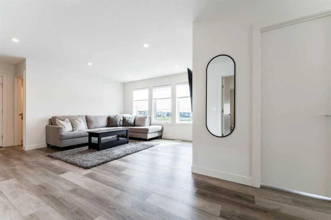
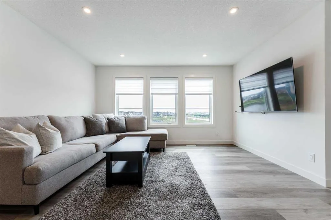
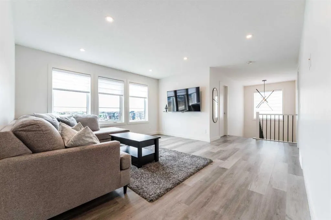
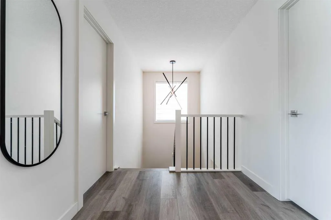
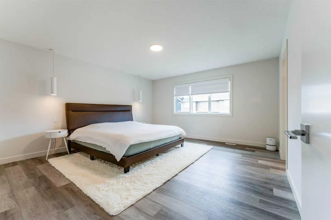
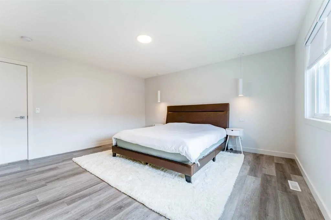
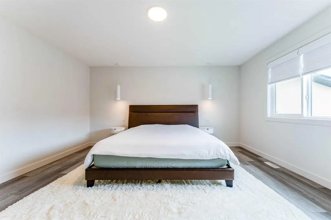
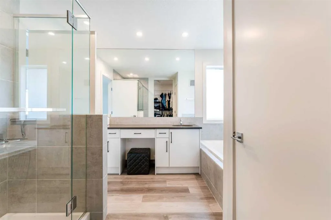
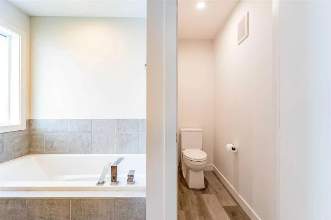
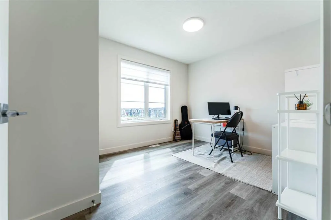
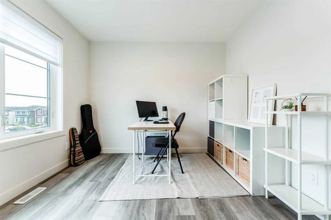
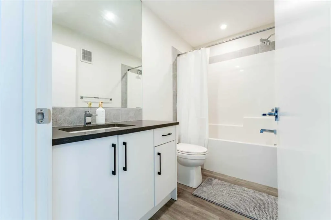
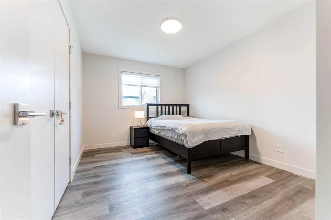
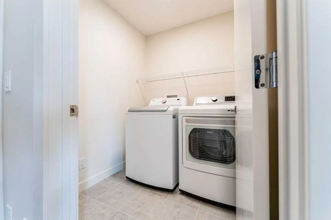
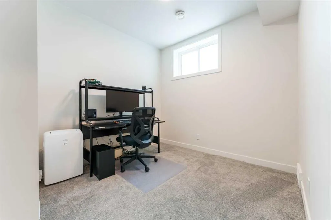
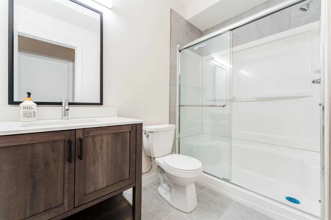
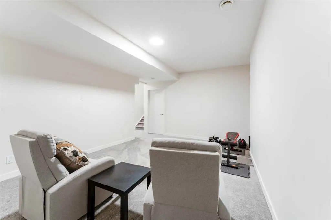
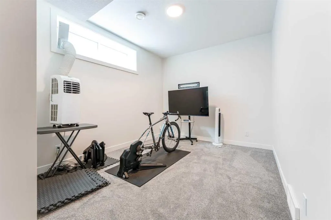
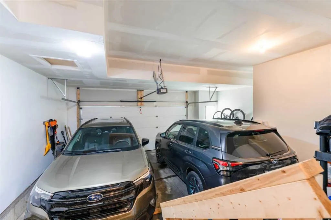
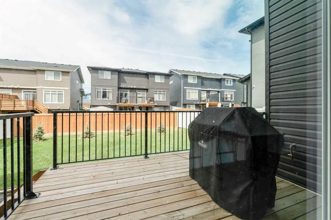
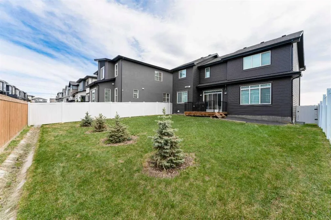
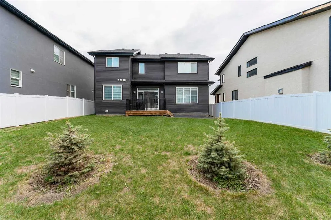
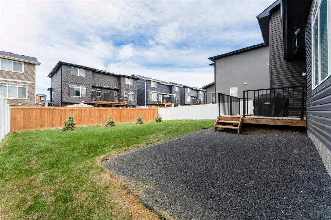
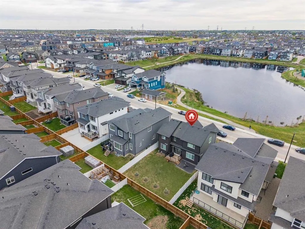
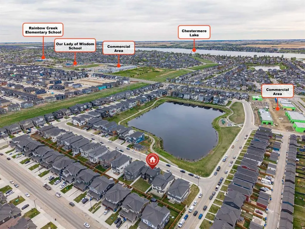
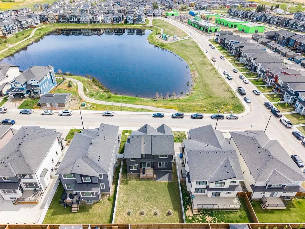
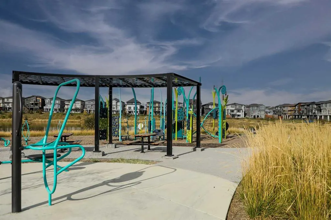
Set on a wide, pond-facing lot in Waterford, this 2023 BILD Calgary Region Award-winning Kenya 3 model delivers modern farmhouse architecture, premium construction, and thoughtful upgrades throughout. Walking paths and the pond sit directly across the street, with future schools, parks, playgrounds, and major shopping all within easy reach in one of Chestermere’s fastest-growing communities. The home’s striking curb appeal sets the tone immediately: dual gabled rooflines with exposed timber detailing, premium Hardie board and panel siding in crisp white with slate grey accents, sleek black triple-glazed windows, a stone-clad base, and a wide aggregate concrete driveway. The open-concept main floor features luxury vinyl plank flooring, 9-foot ceilings, and an electric fireplace. The chef-inspired kitchen impresses with an abundance of cabinetry, storage, and counter space, anchored by a massive 11-foot waterfall quartz island with undermount sink, soft-close cabinetry with matte black hardware, upgraded stainless steel appliances, chimney-style range hood, charcoal tile backsplash, and bar seating for four. The dining nook opens to the rear deck through a patio door with automated blinds. A main floor flex room is perfect as a home office or study. Upstairs, the primary retreat features a walk-in closet, double vanity with makeup station, soaker tub, tiled shower with rain head, and chrome fixtures. A spacious bonus room with pond views serves as a private media or family room, alongside two additional bedrooms and upper-floor laundry. The professionally finished basement offers 9-foot ceilings, a large recreation room, two bedrooms, and a full bathroom — ideal for extended family or guests. Outside, enjoy a rear deck, BBQ pit, landscaped fenced yard, and a programmed Worx Landroid robotic lawn mower. The oversized double garage comfortably fits a full-size truck. Additional features include a water softener, Ring video doorbell, automated blinds, and triple-glazed windows for year-round efficiency. A move-in-ready, award-winning home in an unbeatable pond-facing setting. A rare opportunity in Waterford.
| Price History | |
|---|---|
| 5/26/2026 | Listed $857,000 |
| 6/25/2026 | 2$847,000 |
General Features
| Heating | Forced Air |
|---|---|
| Cooling | None |
| Roof | Asphalt Shingle |
| Appliances | Dishwasher,Electric Range,Microwave,Range Hood,Washer/Dryer |
| Zoning | R-1 |
| Number of Garage Spaces | 2 |
| Restrictions | None Known |
| Year Built | 2023 |
| Architectural Style | 2 Storey |
| Community Features | Park,Playground,Pond,Schools Nearby,Shopping Nearby,Sidewalks,Street Lights,Walking/Bike Paths |
| Levels | Two |
| Property Subtype | Detached |
| Transaction Type | For Sale |
| County | Chestermere |
| Property Type | Residential |
| Subdivision Name | Waterford |
| Parking Total | 2 |
| Construction Materials | Composite Siding,Vinyl Siding |
| Full Baths | 3 |
| Status | Active |
| City | Chestermere |
| Basement Development | Finished |
| Virtual Tour URL Unbranded | https://unbranded.youriguide.com/64_waterford_ter_chestermere_ab/ |
| Structure Type | House |
| Virtual Tour URL Branded | https://youriguide.com/64_waterford_ter_chestermere_ab/ |
| Standard Status | Active |
| Condo Type | Not a Condo |
| Suite | No |
Interior Features
| Interior Features | Double Vanity,High Ceilings,Kitchen Island,Open Floorplan,Pantry,Quartz Counters,Walk-In Closet(s) |
|---|---|
| Basement | Full |
| Flooring | Carpet,Tile,Vinyl |
| Fireplace Features | Electric |
| Fireplaces Total | 1 |
| Basement Features | Other |
| Half Baths | 1 |
| Bedrooms Above Grade | 3 |
| Rooms Above Grade | 8 |
| Ensuite | Yes |
| Total Bedrooms | 5 |
| Below Grade Finished Area Unit Type | SquareFeet |
| Total Baths | 4 |
| Laundry Features | Upper Level |
| Five Piece Ensuite Bath | 1 |
| Main Level Areas | SquareFeet |
Exterior Features
| Exterior Features | BBQ gas line,Fire Pit |
|---|---|
| Lot Features | Back Yard,City Lot,Landscaped,Lawn,Low Maintenance Landscape,Rectangular Lot,Street Lighting |
| Fencing | Fenced |
| Inclusions | N/A |
| Parking Features | Aggregate,Double Garage Attached |
| Frontage Length | 15.24M 50`0 |
| Foundation | Poured Concrete |
| Lot Size Acres | 0.12 |
| Garage Y/N | Yes |
| Lot Size Square Feet | 5413 |
| Frontage Ft | 50.00 |
| Patio And Porch Features | Deck |
Amenities
- Foreclosure
- Views
- Short Sale
- New Construction
- Adult 55+
- Lease To Own
- No Strata Fees
- Furnished
- Primary On Main
- Air Conditioning
- Seller Finance
- Green
- Fixer Upper
- Horse
- Golf
- Fireplace
- Deck
- Garage
- Basement
- Pool
Property vs Single Family Average in T1X 2P7
Price
Year Built
Visits
In The Neighbourhood
Just Listed
Chestermere
$ 549,900
31 Waterford Mews
Chestermere, AB T1X3B4
- Type
- Single Family
- Size
- 1,570 SqFt
- Rooms
- 3 Beds + 2.5 Baths
First Place Realty
Just Listed
Chestermere
$ 589,900
254 Waterford Road
Chestermere, AB T1X3B4
- Type
- Single Family
- Size
- 1,598 SqFt
- Rooms
- 3 Beds + 2.5 Baths
First Place Realty
Just Listed
Chestermere
$ 539,900
262 Waterford Road
Chestermere, AB T1X3B4
- Type
- Single Family
- Size
- 1,332 SqFt
- Rooms
- 3 Beds + 2.5 Baths
First Place Realty
Just Listed
Chestermere
$ 888,888
117 Waterford Passage
Chestermere, AB T1X3B4
- Type
- Single Family
- Size
- 2,452 SqFt
- Rooms
- 6 Beds + 5 Baths
Prep Realty Inc.
Chestermere
$ 648,800
159 Waterford Heights
Chestermere, AB T1X2M8
- Type
- Single Family
- Size
- 1,731 SqFt
- Rooms
- 6 Beds + 4 Baths
Real Broker
Chestermere
$ 949,000
10 Waterford Mews
Chestermere, AB T1X3B4
- Type
- Single Family
- Size
- 2,902 SqFt
- Rooms
- 7 Beds + 5 Baths
LPT Realty
Views
Chestermere
$ 899,900
47 Waterford Heights
Chestermere, AB T1X0R2
- Type
- Single Family
- Size
- 2,725 SqFt
- Rooms
- 7 Beds + 5 Baths
Real Broker
Chestermere
$ 479,900
223 Waterford Heights
Chestermere, AB T1X3B7
- Type
- Single Family
- Size
- 1,471 SqFt
- Rooms
- 3 Beds + 2.5 Baths
First Place Realty
Chestermere
$ 1,098,800
153 Waterford Passage
Chestermere, AB T1X3B6
- Type
- Single Family
- Size
- 3,221 SqFt
- Rooms
- 6 Beds + 5 Baths
Real Broker
Chestermere
$ 949,000
41 Waterford Place
Chestermere, AB T1X3B3
- Type
- Single Family
- Size
- 2,895 SqFt
- Rooms
- 6 Beds + 4 Baths
LPT Realty
Chestermere
$ 899,000
315 Waterford Road
Chestermere, AB T1X3B3
- Type
- Single Family
- Size
- 2,930 SqFt
- Rooms
- 6 Beds + 4 Baths
LPT Realty
Reduced
Chestermere
$ 474,900
219 Waterford Heights
Chestermere, AB T1X3B7
- Type
- Single Family
- Size
- 1,332 SqFt
- Rooms
- 3 Beds + 2.5 Baths
First Place Realty
Chestermere
$ 1,089,900
69 Waterford Place
Chestermere, AB T1X3B3
- Type
- Single Family
- Size
- 3,160 SqFt
- Rooms
- 7 Beds + 5.5 Baths
URBAN-REALTY.ca
 Data is supplied by Pillar 9™ MLS® System. Pillar 9™ is the owner of the copyright in its MLS® System. Data is deemed reliable but is not guaranteed accurate by Pillar 9™. The trademarks MLS®, Multiple Listing Service® and the associated logos are owned by The Canadian Real Estate Association (CREA) and identify the quality of services provided by real estate professionals who are members of CREA. Used under license.
 All information deemed reliable but not guaranteed. All properties are subject to prior sale, change or withdrawal. Neither listing broker(s) or information provider(s) shall be responsible for any typographical errors, misinformation, misprints and shall be held totally harmless. Listing(s) information is provided for consumer's personal, non-commercial use and may not be used for any purpose other than to identify prospective properties consumers may be interested in purchasing. The data relating