

Open House Sun, Sep 13th 02:00 PM - 04:00 PM - Views - Golf Course

Address
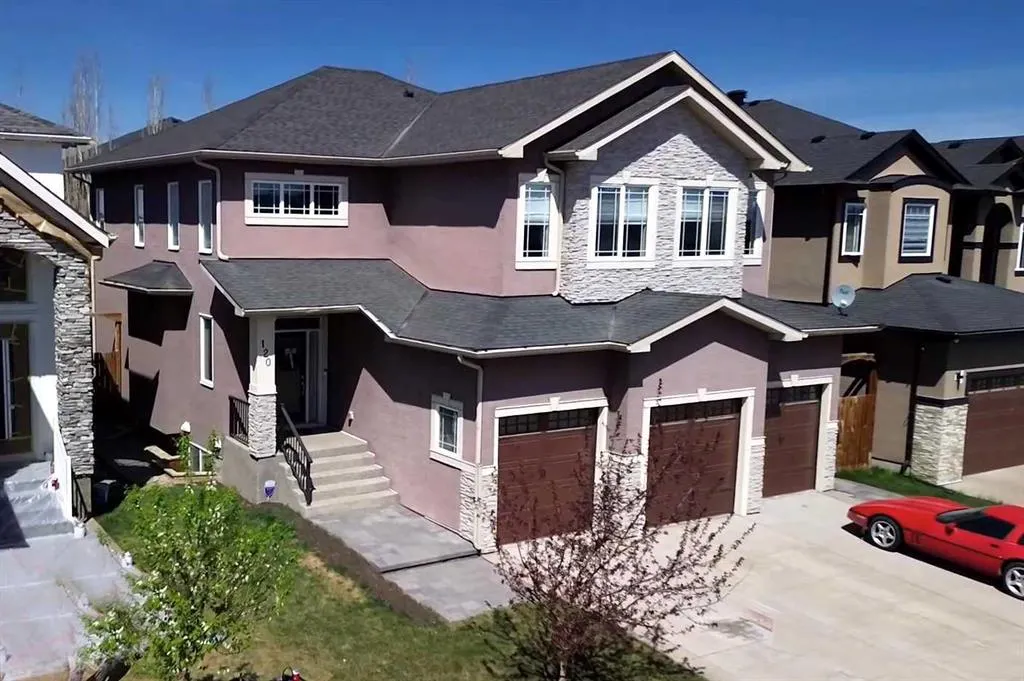
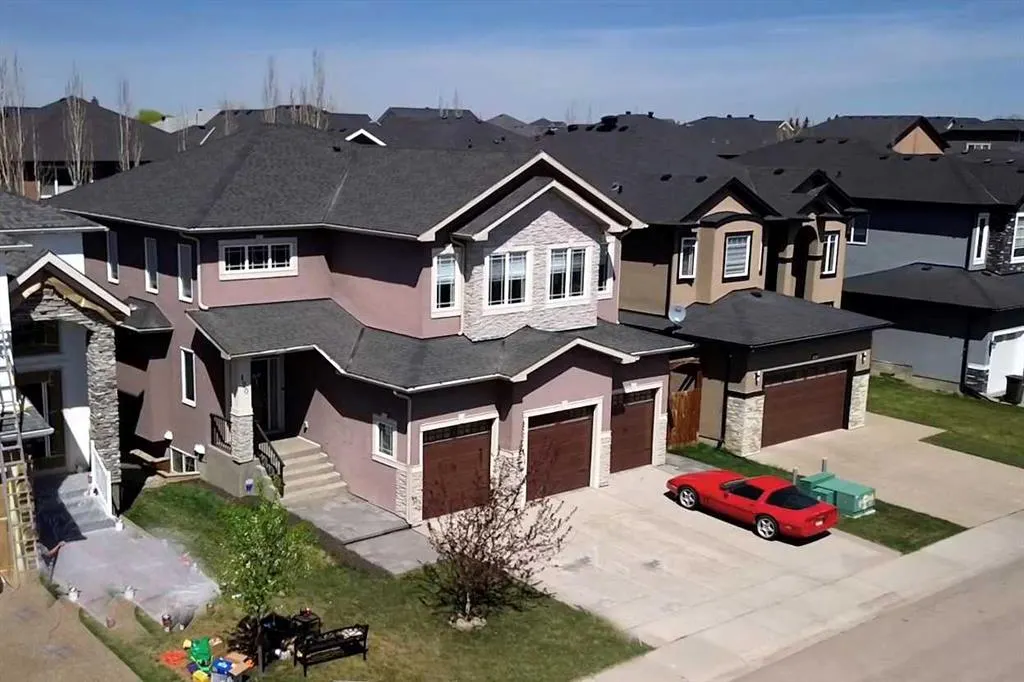
120 Kinniburgh Circle, Chestermere, AB
Price
$ 939,900
Property Attributes
- ID#A2328764
- TypeSingle Family
- Listing Status Active
- CityChestermere
- NeighbourhoodKinniburgh North
- Postal CodeT1X 0P8
- Style2 Storey
- Year Built2014
- Price$ 939,900
- Bedrooms6
- Full Bathrooms3
- Half Bathrooms1
- Sqr Footage3190
- Lot Size0.124174 Acres
Data Source:
Pillar 9 Technologies
Property Description
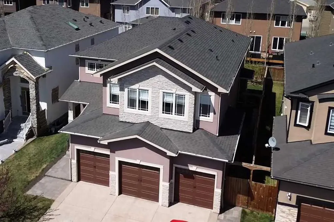
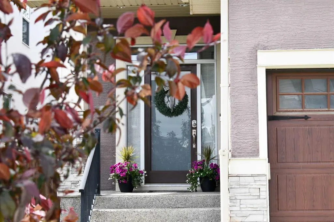
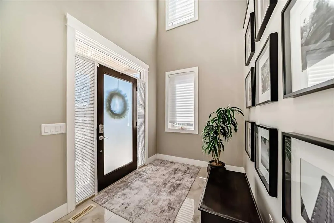
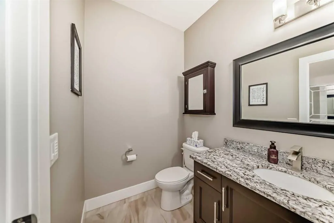
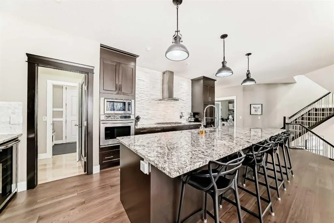
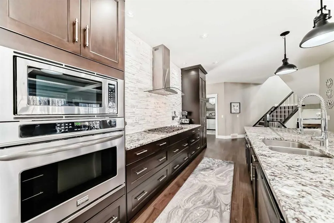
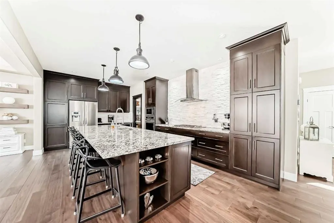
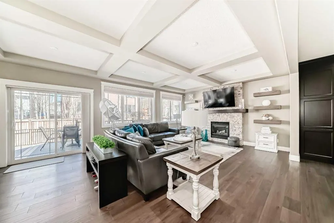
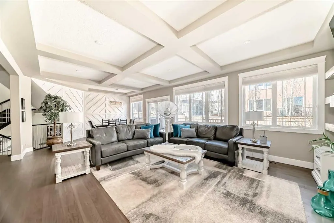
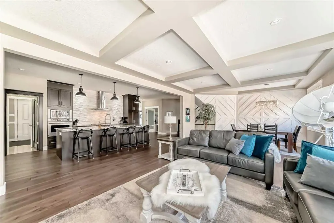
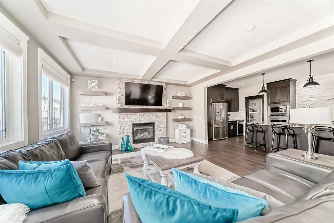
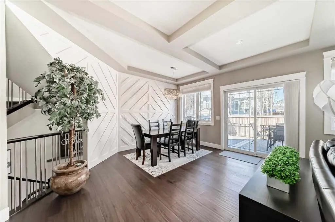
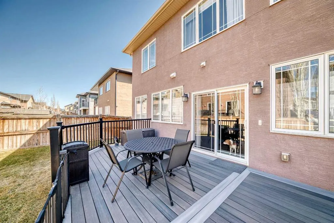
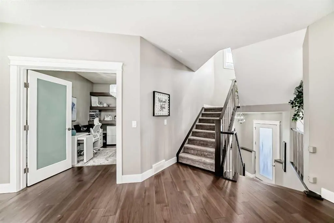
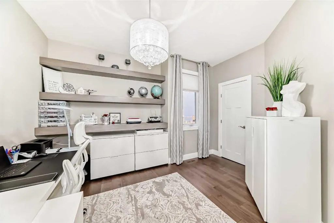
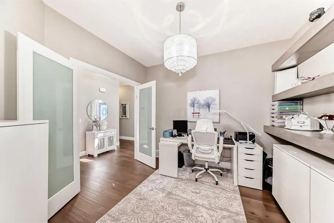
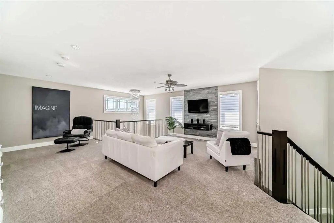
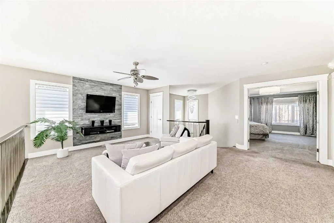
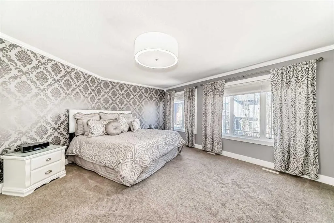
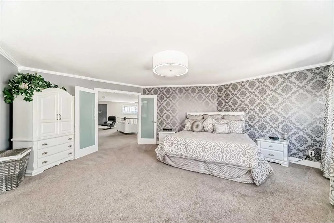
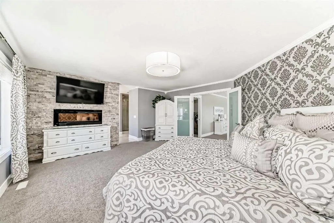
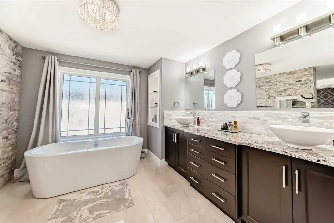
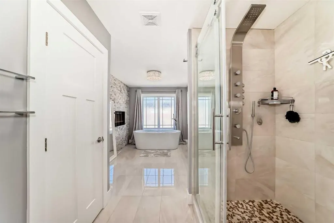
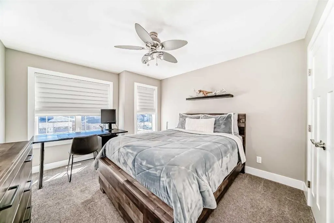
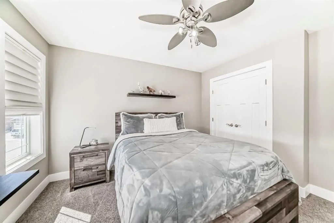
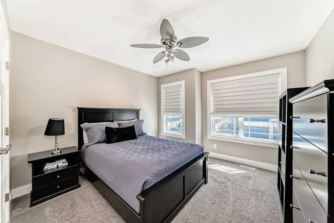
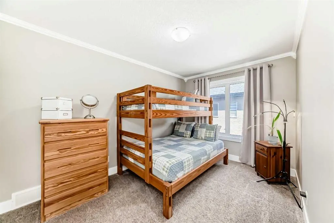
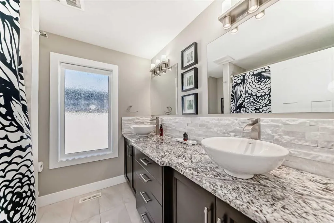
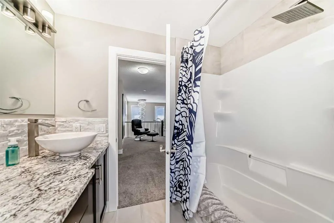
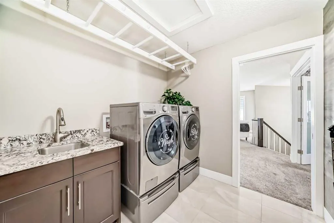
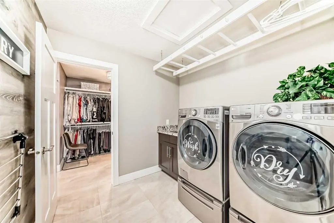
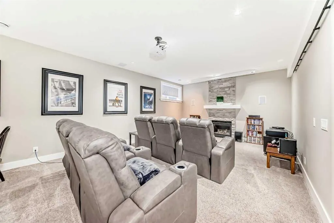
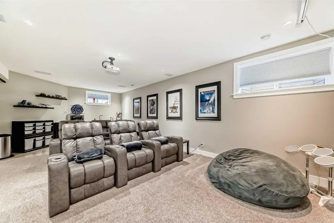
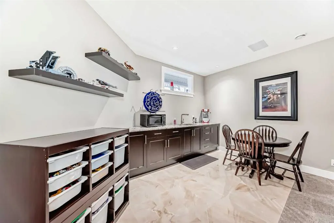
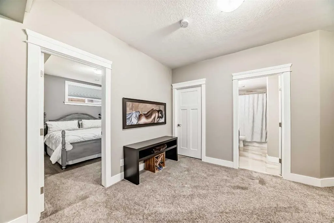
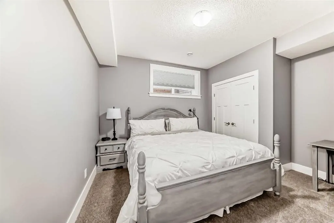
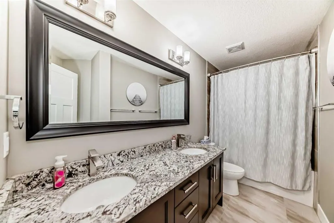
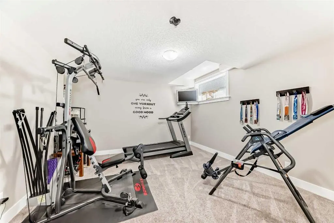
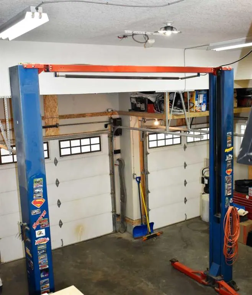
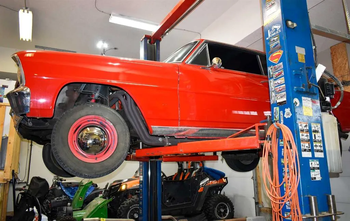
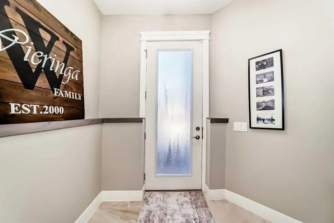
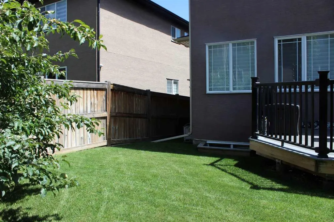
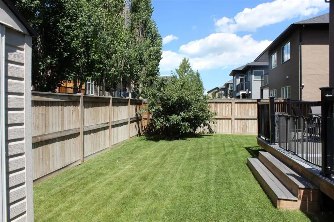
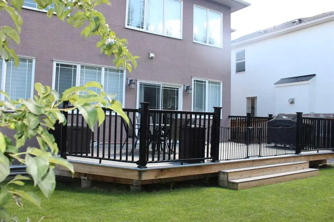
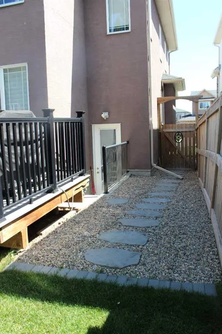
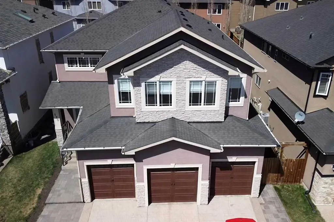
OPEN HOUSE SUNDAY SEPT 13TH 2:00 - 4:00 / 120 Kinniburgh Circle, a BEAUTIFULLY UPGRADED SIX BEDROOM HOME including 'COFFERED CEILINGS' and over 4300 sq. ft. of developed living space in the desirable community of Kinniburgh! Thoughtfully designed with generous room sizes, a functional layout, quality finishings throughout, along with CENTRAL AIR! this residence offers the perfect balance of everyday comfort and stylish living. From the moment you enter, you are welcomed by a bright and spacious foyer that opens into a main floor designed to accommodate both family life and entertaining with ease. At the heart of the home is a beautifully designed kitchen featuring rich cabinetry, abundant counter space, GRANITE countertops, stainless steel appliances, including a gas cook top, built in microwave, built in oven, WINE FRIDGE, a MASSIVE central island, walk through pantry, and an expansive dining area ideal for hosting family gatherings or casual meals alike. The adjoining living room offers a warm and inviting atmosphere with plenty of space to relax, while large windows allow natural light to pour throughout the main level. A private main floor office creates the ideal work from home setup, while the mudroom adds everyday convenience and organization. The upper level continues to impress with four spacious bedrooms, a large central bonus room, dedicated laundry room, and a layout tailored for growing families. The primary retreat is a true sanctuary, easily accommodating your king-sized bed while offering a generous walk-in closet and a spa like ensuite bath complete with dual sinks, separate shower, and stand alone tub for relaxing at the end of the day. The additional bedrooms are all well proportioned and thoughtfully positioned. Complete with its own 'SEPARATE SIDE ENTRANCE' the fully developed basement provides exceptional flexibility and added living space, featuring a large family room with its own projector screen, a full bathroom, two bedrooms, bar area (this could be easily turned into a 'kitchenette') along with excellent storage. Whether used for entertaining, fitness, guests, teenagers, or multigenerational living, this lower level is ready to meet your needs. Step outside to enjoy the beautifully maintained sunny west facing yard with mature trees beyond the fence line creating added privacy, a large deck perfect for summer evenings, and plenty of space for children, pets, or outdoor enjoyment. The attached HEATED, TRIPLE car garage measures 21'3" x 30', and offers excellent room for vehicles, storage, and everyday practicality. Ideally located close to the lake, schools, pathways, and everyday amenities, with convenient access into Calgary, this is a home that offers outstanding space, versatility, and pride of ownership in one of Chestermere’s most desirable communities. New hot water tank 2024, new engineered hardwood installed 2023! Don’t miss the opportunity to make this property your new home! Click on the link to view the Virtual Tour!
| Price History | |
|---|---|
| 7/16/2026 | Listed $939,900 |
General Features
| Heating | Fireplace(s),Forced Air |
|---|---|
| Cooling | Central Air |
| Roof | Asphalt Shingle |
| Appliances | Built-In Oven,Central Air Conditioner,Dishwasher,Dryer,Garage Control(s),Gas Cooktop,Microwave,Refrigerator,Washer,Window Coverings,Wine Refrigerator |
| Zoning | R-1 |
| Number of Garage Spaces | 3 |
| Restrictions | Utility Right Of Way |
| Year Built | 2014 |
| Architectural Style | 2 Storey |
| Community Features | Clubhouse,Fishing,Golf,Lake,Park,Playground,Pond,Schools Nearby,Shopping Nearby,Sidewalks,Street Lights,Walking/Bike Paths |
| Levels | Two |
| Property Subtype | Detached |
| Transaction Type | For Sale |
| County | Chestermere |
| Property Type | Residential |
| Subdivision Name | Kinniburgh North |
| Parking Total | 6 |
| Construction Materials | Wood Frame |
| Full Baths | 3 |
| Status | Active |
| City | Chestermere |
| Basement Development | Finished |
| Virtual Tour URL Unbranded | https://3dtour.listsimple.com/p/WICwt6ni |
| Structure Type | House |
| Virtual Tour URL Branded | https://www.youtube.com/watch?v=Aa8ZtV-1AmM |
| Standard Status | Active |
| Condo Type | Not a Condo |
| Suite | No |
Interior Features
| Interior Features | Built-in Features,Ceiling Fan(s),Central Vacuum,Chandelier,Closet Organizers,Double Vanity,Granite Counters,High Ceilings,Kitchen Island,No Smoking Home,Pantry,Separate Entrance,Storage,Walk-In Close |
|---|---|
| Basement | Full |
| Flooring | Carpet,Ceramic Tile,Hardwood |
| Fireplace Features | Basement,Bedroom,Electric,Gas,Living Room |
| Fireplaces Total | 3 |
| Basement Features | Separate/Exterior Entry,Walk Up |
| Half Baths | 1 |
| Bedrooms Above Grade | 4 |
| Rooms Above Grade | 9 |
| Ensuite | Yes |
| Total Bedrooms | 6 |
| Below Grade Finished Area | 1185.90 |
| Below Grade Finished Area Unit Type | SquareFeet |
| Total Baths | 4 |
| Laundry Features | Sink,Upper Level |
| Five Piece Bath | 2 |
| Main Level Finished Area | 1430.40 |
| Main Level Finished Area Metres | 132.89 |
| Main Level Finished Area SF | 1430.40 |
| Main Level Finished Area Srch Sq | 1430.40 |
| Main Level Areas | SquareFeet |
Exterior Features
| Exterior Features | BBQ gas line,Private Entrance,Private Yard,Storage |
|---|---|
| Lot Features | Back Yard,Front Yard,Landscaped,Level,Low Maintenance Landscape,Rectangular Lot,Street Lighting |
| Fencing | Fenced |
| Inclusions | TV Brackets,Projection Screen in Rec Room,Shed,Car Lift in Garage |
| Parking Features | Additional Parking,Garage Door Opener,Heated Garage,Insulated,Triple Garage Attached |
| Frontage Length | 14.99M 49`2 |
| Foundation | Poured Concrete |
| Lot Size Acres | 0.12 |
| Garage Y/N | Yes |
| Lot Size Square Feet | 5409 |
| Frontage Ft | 49.18 |
| Patio And Porch Features | Deck |
Amenities
- Foreclosure
- Views
- Short Sale
- New Construction
- Adult 55+
- Lease To Own
- No Strata Fees
- Furnished
- Primary On Main
- Air Conditioning
- Seller Finance
- Green
- Fixer Upper
- Horse
- Golf
- Fireplace
- Deck
- Garage
- Basement
- Pool
Property vs Single Family Average in T1X 0P8
Price
Year Built
Visits
In The Neighbourhood
Just Listed
Chestermere
$ 929,900
114 Kinniburgh Road
Chestermere, AB T1X0S5
- Type
- Single Family
- Size
- 3,064 SqFt
- Rooms
- 6 Beds + 5 Baths
CIR Realty
Views
Chestermere
$ 1,150,000
148 Kinniburgh Loop
Chestermere, AB T1X0V1
- Type
- Single Family
- Size
- 3,287 SqFt
- Rooms
- 6 Beds + 4.5 Baths
Real Estate Professionals Inc.
Chestermere
$ 799,900
110 Kinniburgh Road
Chestermere, AB T1X0T8
- Type
- Single Family
- Size
- 2,242 SqFt
- Rooms
- 4 Beds + 3.5 Baths
Century 21 Bamber Realty LTD.
Reduced
Chestermere
$ 823,500
353 Kinniburgh Boulevard
Chestermere, AB T1X0P4
- Type
- Single Family
- Size
- 2,533 SqFt
- Rooms
- 4 Beds + 3.5 Baths
RE/MAX Real Estate (Mountain View)
Reduced
Chestermere
$ 763,900
319 Kinniburgh Loop
Chestermere, AB T1X3C3
- Type
- Single Family
- Size
- 2,537 SqFt
- Rooms
- 4 Beds + 4 Baths
Real Estate Professionals Inc.
Chestermere
$ 848,800
202 Kinniburgh Crescent
Chestermere, AB T1X1Y2
- Type
- Single Family
- Size
- 2,483 SqFt
- Rooms
- 7 Beds + 5 Baths
Real Broker
Golf Course
Chestermere
$ 849,900
160 Kinniburgh Circle
Chestermere, AB T1X0P8
- Type
- Single Family
- Size
- 2,463 SqFt
- Rooms
- 6 Beds + 4.5 Baths
Real Broker
Chestermere
$ 899,000
109 Kinniburgh Boulevard E Boulevard E
Chestermere, AB T1X0L9
- Type
- Single Family
- Size
- 2,677 SqFt
- Rooms
- 6 Beds + 3.5 Baths
URBAN-REALTY.ca
Chestermere
$ 829,900
308 Kinniburgh Link
Chestermere, AB T1X0P8
- Type
- Single Family
- Size
- 2,671 SqFt
- Rooms
- 7 Beds + 5 Baths
Real Broker
Chestermere
$ 999,900
111 Kinniburgh Place
Chestermere, AB T1X1Y2
- Type
- Single Family
- Size
- 3,262 SqFt
- Rooms
- 7 Beds + 5 Baths
RE/MAX Crown
Reduced
Chestermere
$ 899,900
108 Kinniburgh Close
Chestermere, AB T1X0R8
- Type
- Single Family
- Size
- 2,705 SqFt
- Rooms
- 4 Beds + 2.5 Baths
eXp Realty
Reduced
Chestermere
$ 983,000
113 Kinniburgh Bay
Chestermere, AB T1X0M2
- Type
- Single Family
- Size
- 3,186 SqFt
- Rooms
- 6 Beds + 4.5 Baths
First Place Realty
 Data is supplied by Pillar 9™ MLS® System. Pillar 9™ is the owner of the copyright in its MLS® System. Data is deemed reliable but is not guaranteed accurate by Pillar 9™. The trademarks MLS®, Multiple Listing Service® and the associated logos are owned by The Canadian Real Estate Association (CREA) and identify the quality of services provided by real estate professionals who are members of CREA. Used under license.
 All information deemed reliable but not guaranteed. All properties are subject to prior sale, change or withdrawal. Neither listing broker(s) or information provider(s) shall be responsible for any typographical errors, misinformation, misprints and shall be held totally harmless. Listing(s) information is provided for consumer's personal, non-commercial use and may not be used for any purpose other than to identify prospective properties consumers may be interested in purchasing. The data relating