

Price Reduction - Adult 55+
Address
402 Kincora Glen Road Nw # 2116, Calgary, AB
Price
$ 399,900
Property Attributes
- ID#A2336799
- TypeCondos
- Listing Status Active
- CityCalgary
- AreaCAL Zone N
- NeighbourhoodKincora
- Postal CodeT3R 0V2
- StyleApartment-Single Level Unit
- Year Built2014
- Price$ 399,900
- Bedrooms2
- Full Bathrooms2
- Half Bathrooms0
- Sqr Footage1155
Data Source:
Pillar 9 Technologies
Property Description
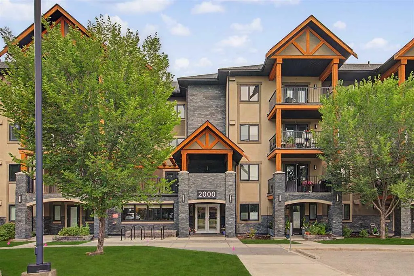
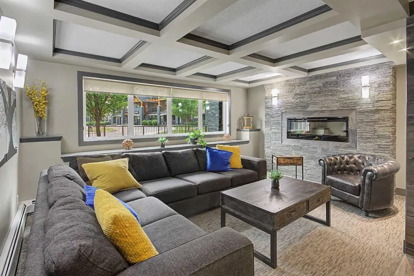
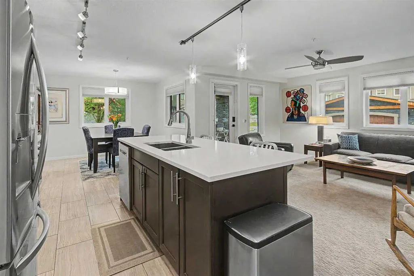
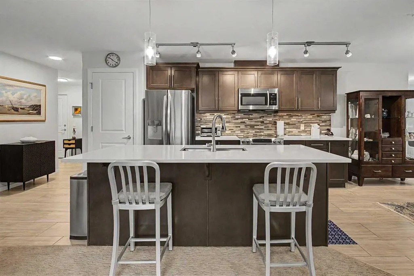
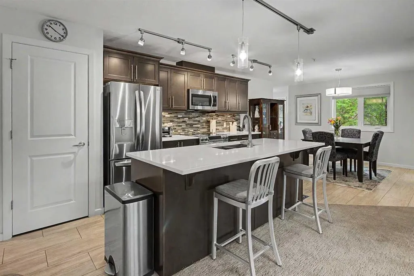
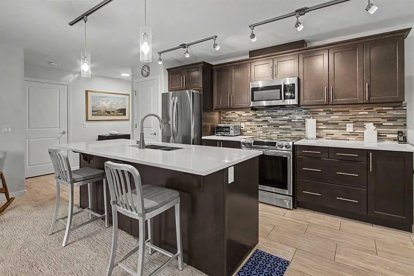
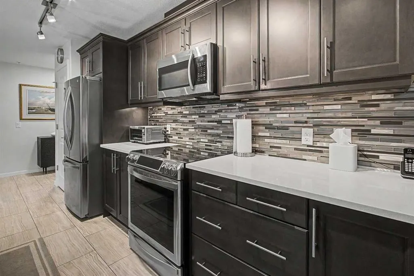
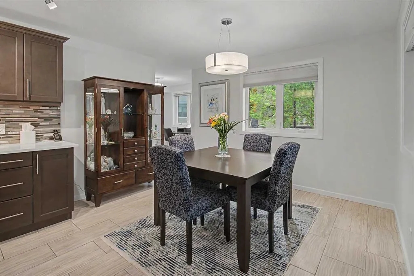
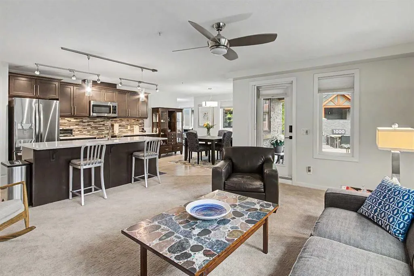
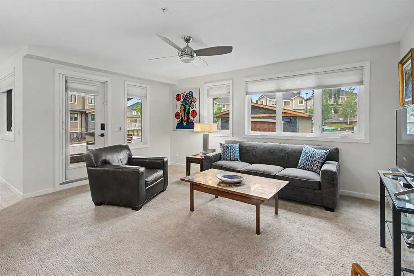
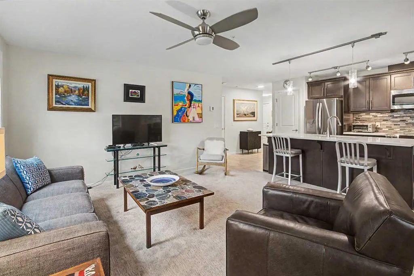
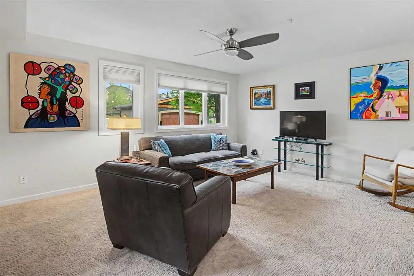
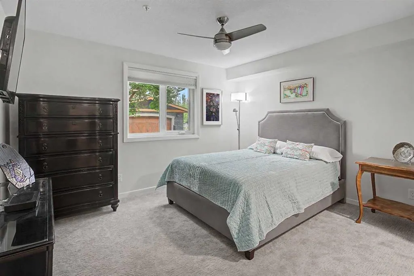
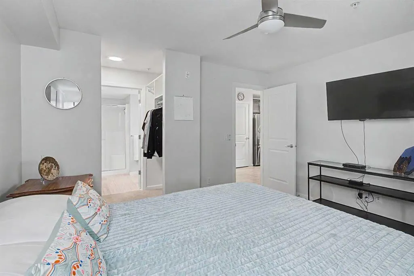
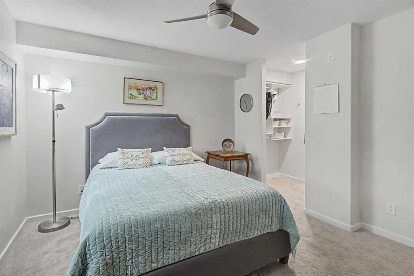
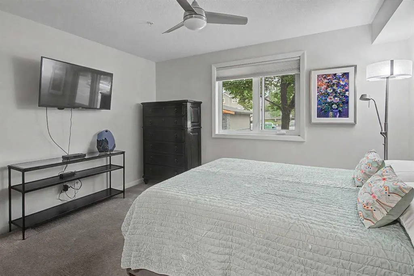
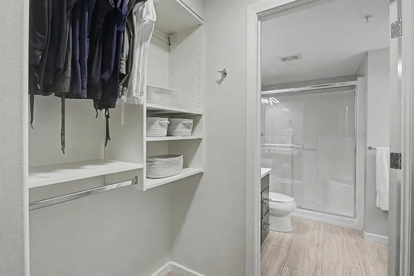
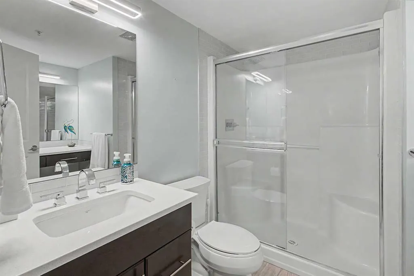
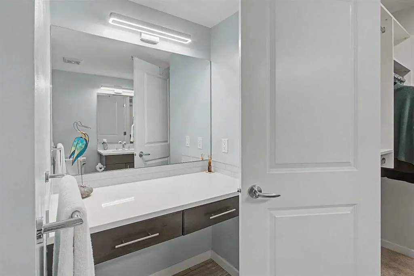
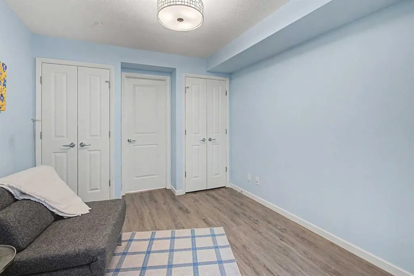
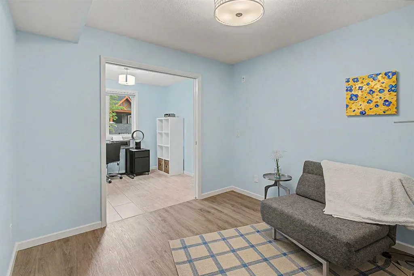
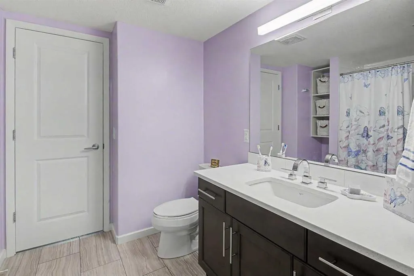
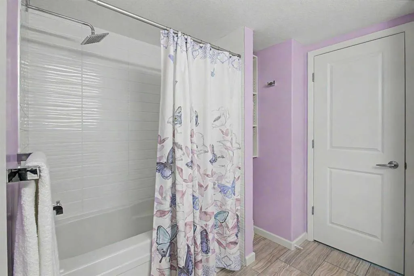
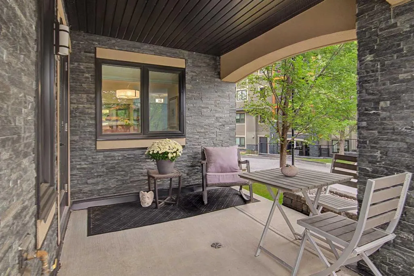
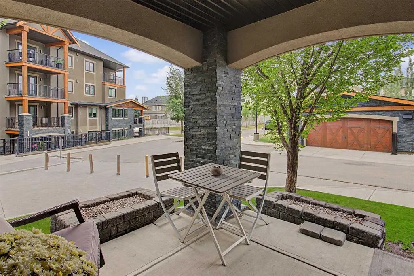
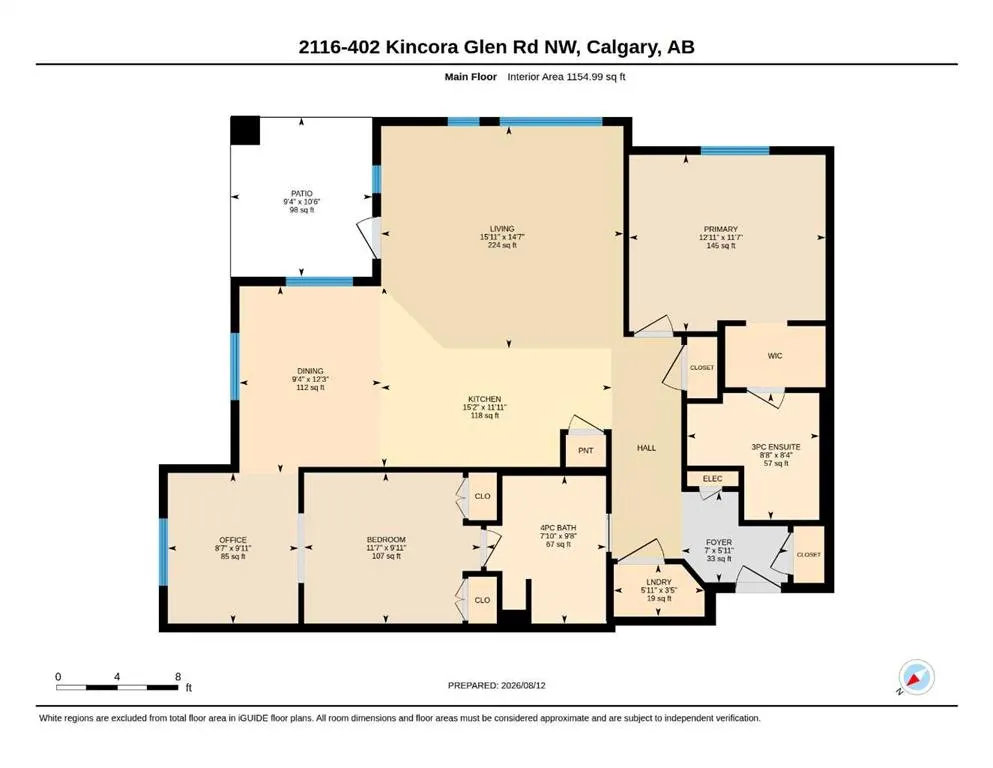
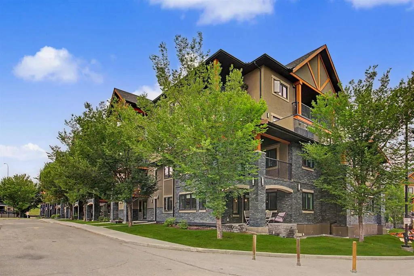
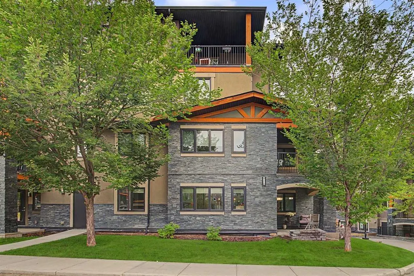
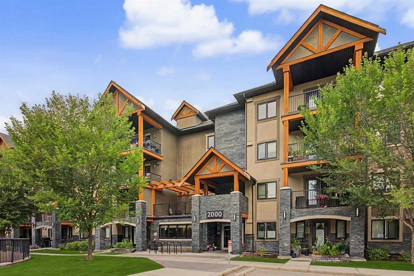
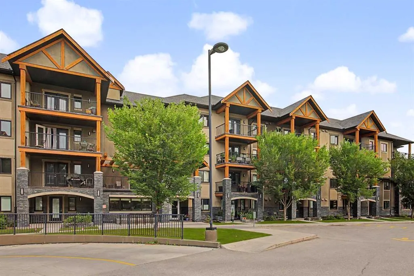
Welcome to the popular community of Kincora! This impressive 2-bedroom + den, corner condo offers 1155 square feet of luxurious living space in Cove Properties beautifully designed Kincora Summit 18+ development. This spacious home showcases high-end finishes and in-floor heating throughout. The open-concept layout is both functional and elegant, perfect for entertaining or simply relaxing in comfort. Large, bright windows flood the space with natural light, creating a warm and inviting atmosphere. The kitchen features an attractive centre island with breakfast bar, like new stainless-steel appliances, quartz countertops, soft-close cabinetry, plenty of storage and an adjacent eating area that will accommodate a large dining table. The kitchen overlooks the living room including a garden door with phantom screen that opens to an attractive east facing patio, complete with a gas barbecue hookup. The patio can also serve as a separate entrance, allowing you or your guests to come and go without using the building’s interior hallways. The private primary bedroom features a walk-through closet and a spa-like ensuite complete with new light fixtures and updated shower and sink tiles. A large second bedroom with vinyl plank floors shares an entrance to a 4-piece bath that also includes new light fixtures and updated tile. The bedroom conveniently connects through dual pocket doors to a den/office with large window for those who require a dedicated workspace. In suite full size laundry and underground heated parking with storage complete the package. Located steps from an abundance of amenities, you’ll find shopping, dining, and services right across the street, making everyday living incredibly convenient. Don't miss your chance to own this exquisite home in one of Calgary’s most desirable communities. Whether you’re looking to downsize in style or simply enjoy maintenance-free living in a peaceful setting, this home checks all the boxes.
| Price History | |
|---|---|
| 8/14/2026 | Listed $419,900 |
| 9/10/2026 | 5$399,900 |
General Features
| Heating | In Floor |
|---|---|
| Cooling | None |
| Roof | Asphalt Shingle |
| Appliances | Dishwasher,Dryer,Electric Stove,Microwave Hood Fan,Refrigerator,Washer,Window Coverings |
| Pets Allowed | Restrictions,Yes |
| Zoning | M-2 d200 |
| HOA Fee | 586.84 |
| Restrictions | Adult Living,Board Approval,Easement Registered On Title,Pet Restrictions or Board approval Required |
| HOA Fee Includes | Amenities of HOA/Condo,Common Area Maintenance,Gas,Heat,Insurance,Maintenance Grounds,Parking,Professional Management,Reserve Fund Contributions,Sewer,Snow Removal,Trash,Water |
| Year Built | 2014 |
| Architectural Style | Apartment-Single Level Unit |
| Community Features | Playground,Schools Nearby,Shopping Nearby,Sidewalks,Street Lights,Walking/Bike Paths |
| Levels | Single Level Unit |
| Condo Name | Kincora Summit |
| Unit Number | 2116 |
| Property Subtype | Apartment |
| Transaction Type | For Sale |
| County | Calgary |
| Property Type | Residential |
| Subdivision Name | Kincora |
| Parking Total | 1 |
| Construction Materials | Stone,Stucco,Wood Frame |
| Association Fee Frequency | Monthly |
| District | CAL Zone N |
| Full Baths | 2 |
| Status | Active |
| City | Calgary |
| Association Amenities | Bicycle Storage,Elevator(s),Parking,Trash,Visitor Parking |
| Association? | Yes |
| Virtual Tour URL Unbranded | https://youriguide.com/2116_402_kincora_glen_rd_nw_calgary_ab/ |
| Structure Type | Low Rise (2-4 stories) |
| Virtual Tour URL Branded | https://youriguide.com/2116_402_kincora_glen_rd_nw_calgary_ab/ |
| Standard Status | Active |
| Condo Type | Conventional Condo |
| Suite | No |
| Parking Plan Type | Titled |
Interior Features
| Interior Features | Ceiling Fan(s),Kitchen Island,No Smoking Home,Open Floorplan,Quartz Counters |
|---|---|
| Flooring | Carpet,Ceramic Tile,Vinyl Plank |
| Floor Location | Ground |
| Entry Level | 1 |
| Total Stories | 4 |
| Bedrooms Above Grade | 2 |
| Rooms Above Grade | 7 |
| Ensuite | Yes |
| Total Bedrooms | 2 |
| Below Grade Finished Area Unit Type | SquareFeet |
| Common Walls | 1 Common Wall |
| Total Baths | 2 |
| Laundry Features | In Unit |
| Main Level Finished Area | 1155.00 |
| Main Level Finished Area Metres | 107.30 |
| Main Level Finished Area SF | 1155.00 |
| Main Level Finished Area Srch Sq | 1155.00 |
| Main Level Areas | SquareFeet |
Exterior Features
| Exterior Features | Courtyard |
|---|---|
| Inclusions | N/A |
| Parking Features | Titled,Underground |
| Patio And Porch Features | Patio |
Amenities
- Foreclosure
- Views
- Short Sale
- New Construction
- Adult 55+
- Lease To Own
- No Strata Fees
- Furnished
- Pets
- Primary On Main
- Air Conditioning
- Seller Finance
- Green
- Fixer Upper
- Horse
- Golf
- Fireplace
- Deck
- Garage
- Basement
- Pool
Property vs Condos Average in T3R 0V2
Price
Year Built
Visits
In The Neighbourhood
Calgary
$ 299,900
10 Kincora Glen Park Nw # 305
Calgary, AB T3R1K1
- Type
- Condos
- Size
- 704 SqFt
- Rooms
- 2 Beds + 2 Baths
Royal LePage Benchmark
Adult 55+
Calgary
$ 359,900
450 Kincora Glen Road Nw # 3305
Calgary, AB T3R1S2
- Type
- Condos
- Size
- 998 SqFt
- Rooms
- 2 Beds + 2 Baths
Century 21 Bravo Realty
Reduced
Calgary
$ 299,900
195 Kincora Glen Road Nw # 305
Calgary, AB T3R0S3
- Type
- Condos
- Size
- 762 SqFt
- Rooms
- 2 Beds + 2 Baths
VIVO Realty
Views
Calgary
$ 299,900
195 Kincora Glen Road # 224
Calgary, AB T3R0S3
- Type
- Condos
- Size
- 889 SqFt
- Rooms
- 2 Beds + 2 Baths
TREC The Real Estate Company
Calgary
$ 354,900
10 Kincora Glen Park Nw # 115
Calgary, AB T3R1R9
- Type
- Condos
- Size
- 898 SqFt
- Rooms
- 2 Beds + 2 Baths
Real Broker
Reduced
Calgary
$ 245,000
195 Kincora Glen Road Nw # 111
Calgary, AB T3R0S3
- Type
- Condos
- Size
- 757 SqFt
- Rooms
- 2 Beds + 2 Baths
Diamond Realty & Associates Ltd
Reduced
Calgary
$ 299,900
402 Kincora Glen Road Nw # 3307
Calgary, AB T3R0V2
- Type
- Condos
- Size
- 842 SqFt
- Rooms
- 2 Beds + 2 Baths
Century 21 Bravo Realty
Reduced
Calgary
$ 292,400
195 Kincora Glen Road Nw # 404
Calgary, AB T3R0S3
- Type
- Condos
- Size
- 773 SqFt
- Rooms
- 2 Beds + 2 Baths
Comox Realty
Reduced
Calgary
$ 299,900
195 Kincora Glen Road Nw # 423
Calgary, AB T3R0S3
- Type
- Condos
- Size
- 773 SqFt
- Rooms
- 2 Beds + 2 Baths
Royal LePage Blue Sky
Adult 55+
Calgary
$ 369,000
450 Kincora Glen Road Nw # 3108
Calgary, AB T3R1S2
- Type
- Condos
- Size
- 997 SqFt
- Rooms
- 2 Beds + 2 Baths
2% Realty
Calgary
$ 309,000
10 Kincora Glen Park Nw # 407
Calgary, AB T3R1K1
- Type
- Condos
- Size
- 746 SqFt
- Rooms
- 2 Beds + 2 Baths
MaxWell Gold
 Data is supplied by Pillar 9™ MLS® System. Pillar 9™ is the owner of the copyright in its MLS® System. Data is deemed reliable but is not guaranteed accurate by Pillar 9™. The trademarks MLS®, Multiple Listing Service® and the associated logos are owned by The Canadian Real Estate Association (CREA) and identify the quality of services provided by real estate professionals who are members of CREA. Used under license.
 All information deemed reliable but not guaranteed. All properties are subject to prior sale, change or withdrawal. Neither listing broker(s) or information provider(s) shall be responsible for any typographical errors, misinformation, misprints and shall be held totally harmless. Listing(s) information is provided for consumer's personal, non-commercial use and may not be used for any purpose other than to identify prospective properties consumers may be interested in purchasing. The data relating