

Open House Sun, Sep 13th 03:00 PM - 05:00 PM - Price Reduction
Address
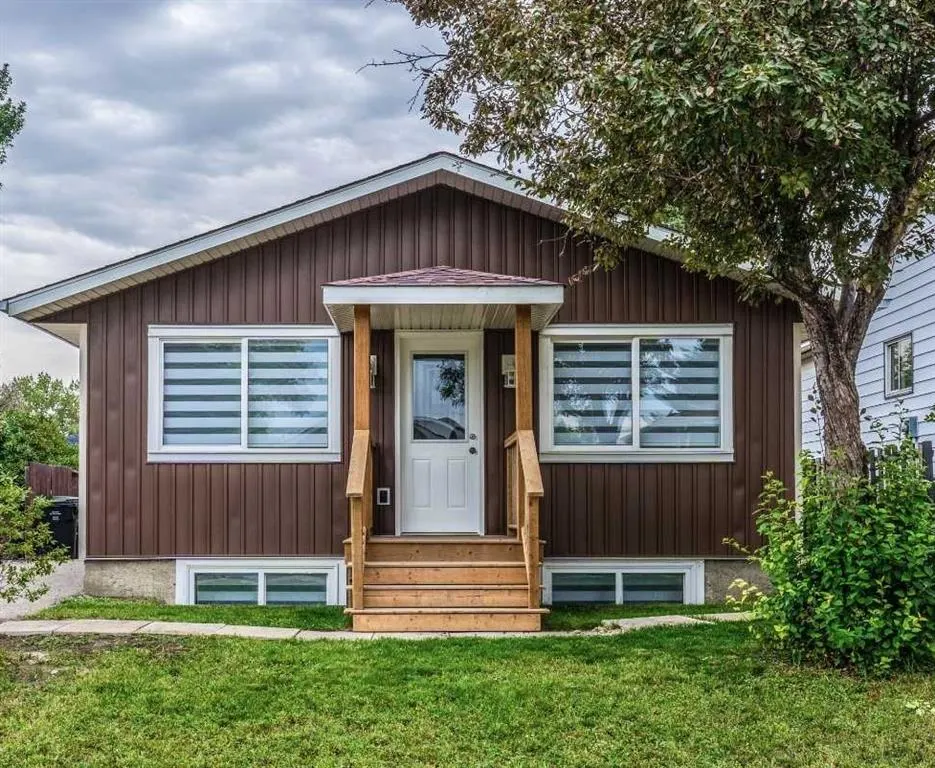
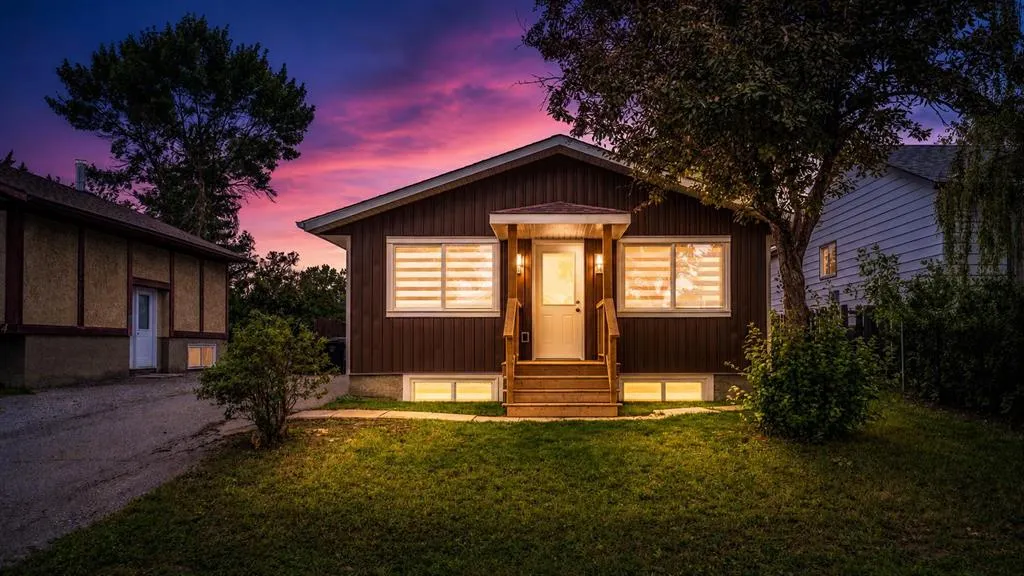
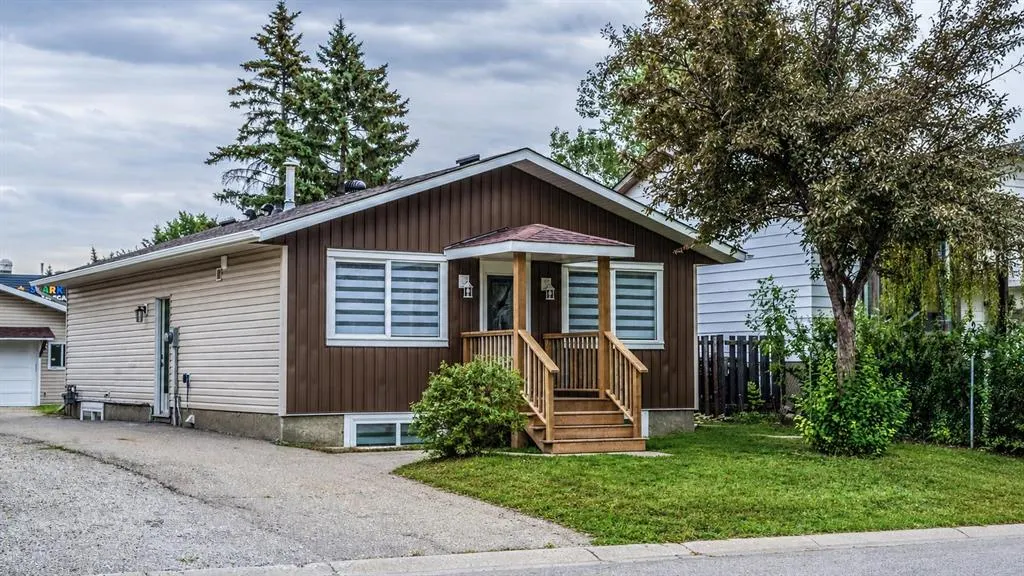
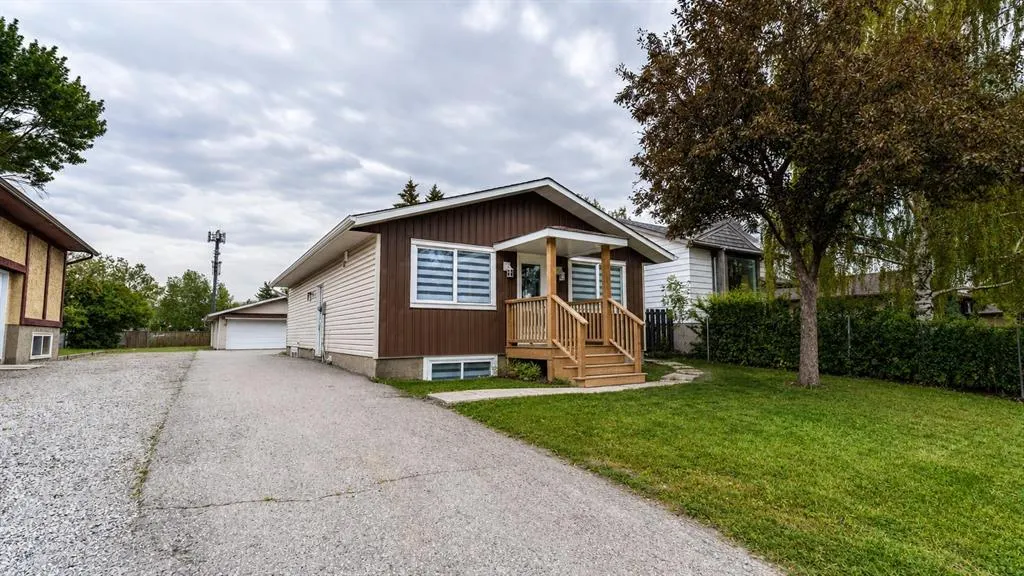
48 Doverglen Crescent Se, Calgary, AB
Price
$ 598,400
Property Attributes
- ID#A2342838
- TypeSingle Family
- Listing Status Active
- CityCalgary
- AreaCAL Zone E
- NeighbourhoodDover
- Postal CodeT2B 2P6
- StyleBi-Level
- Year Built1980
- Price$ 598,400
- Bedrooms5
- Full Bathrooms3
- Half Bathrooms0
- Sqr Footage979
- Lot Size0.141093 Acres
Data Source:
Pillar 9 Technologies
Property Description
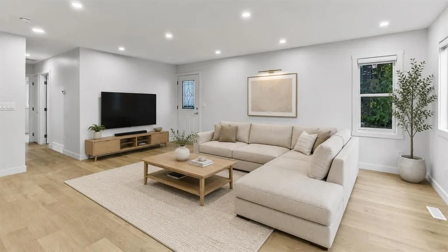
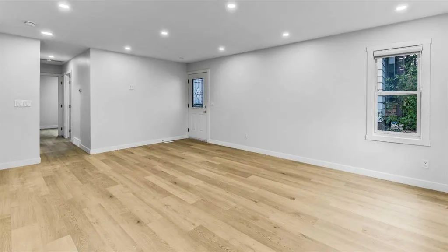
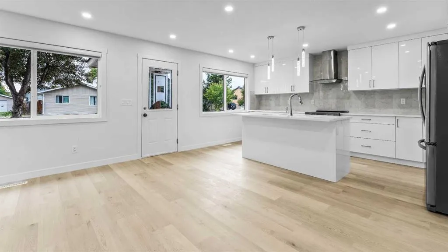
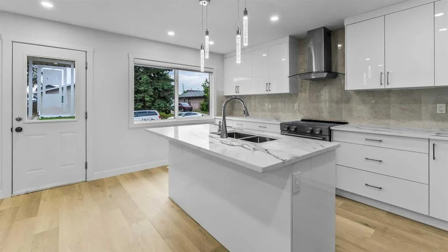
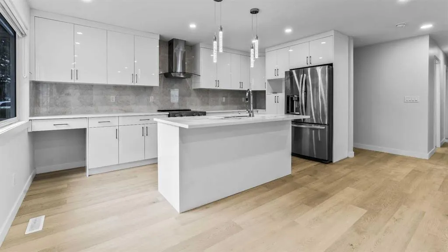
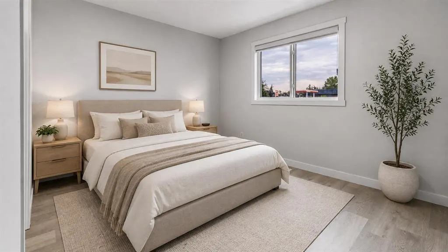
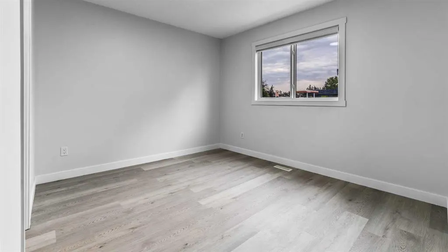
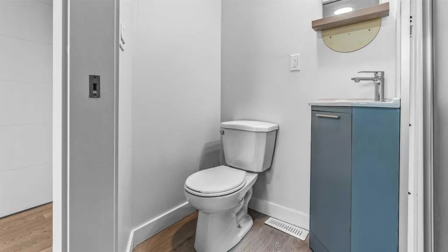
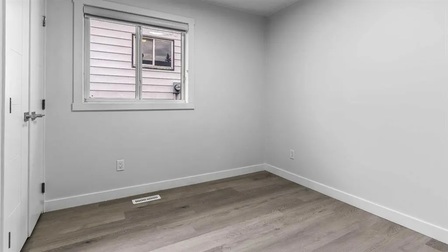
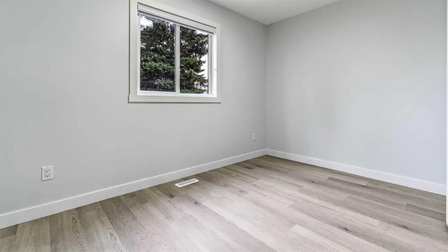
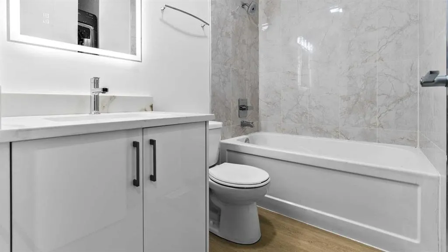
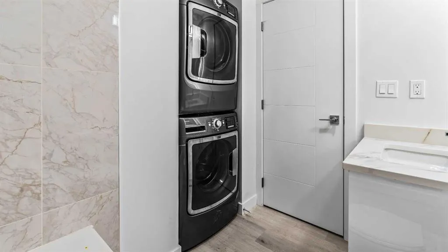
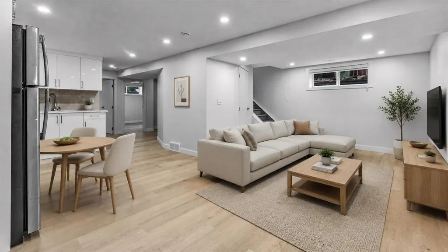
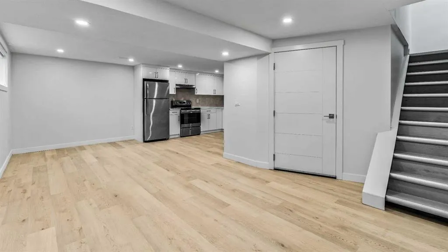
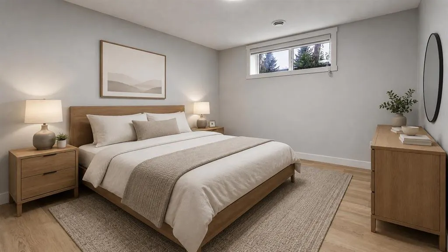
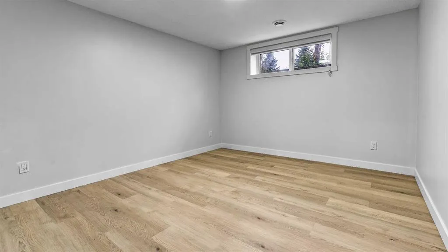
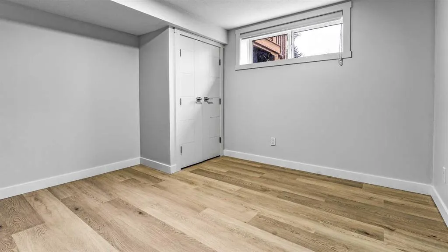
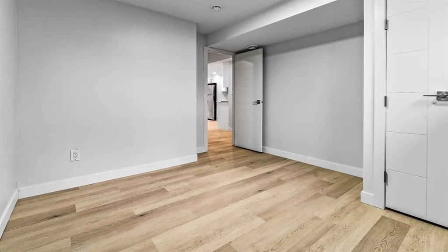
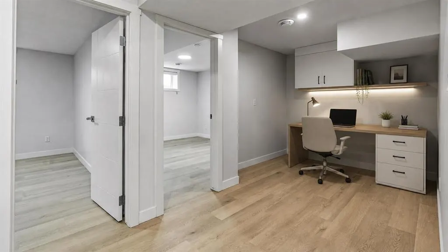
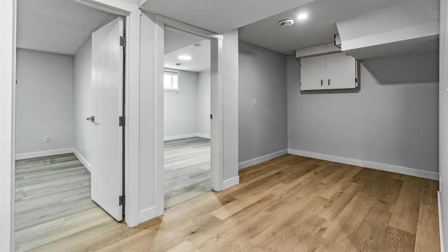
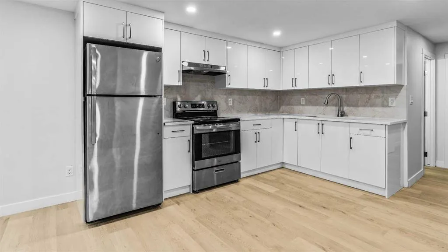
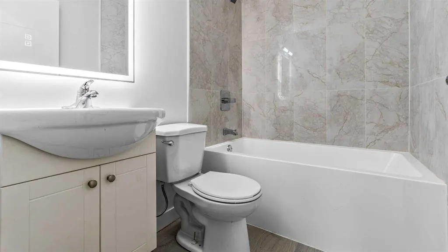
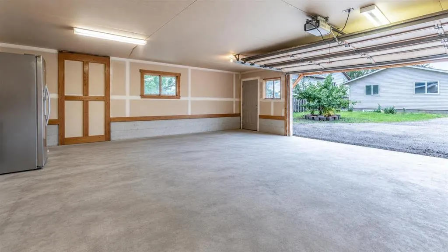
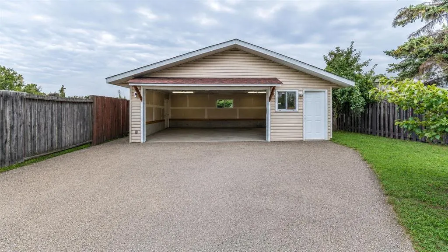
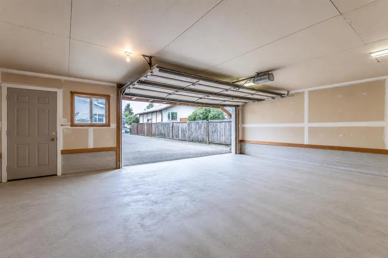
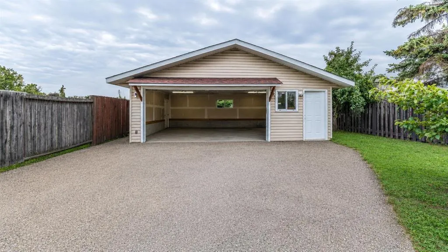
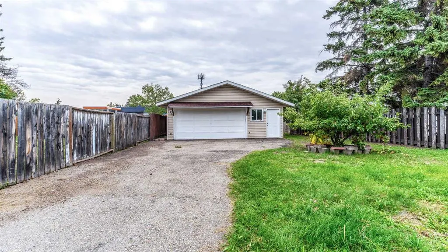
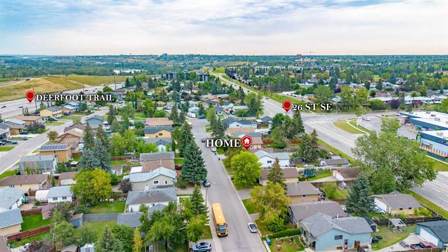
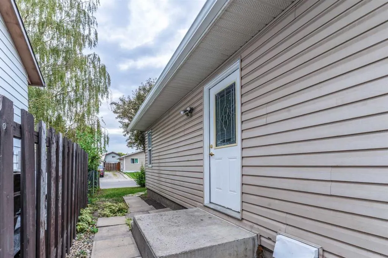
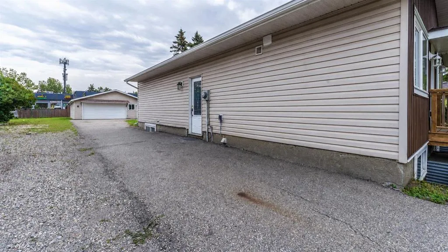
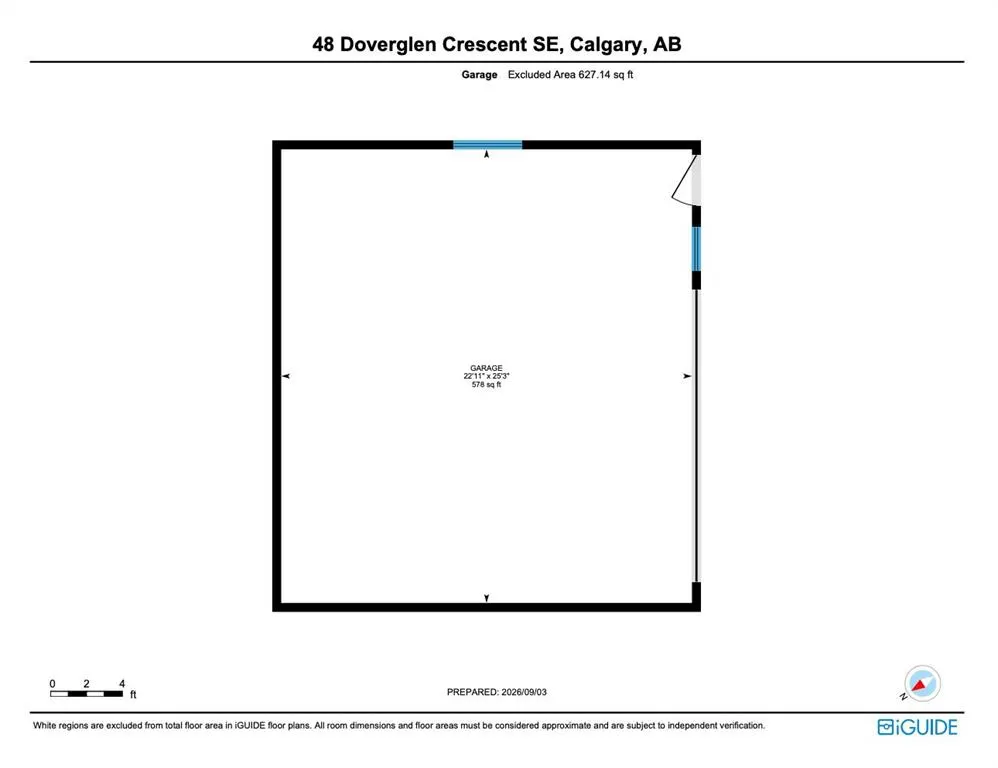
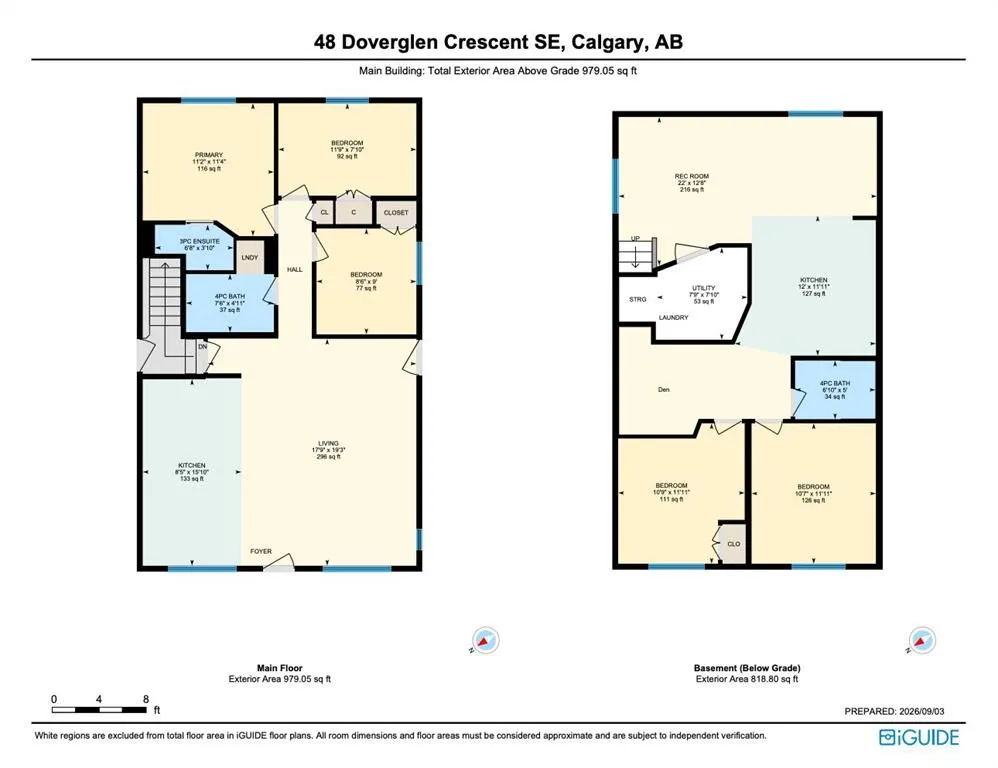
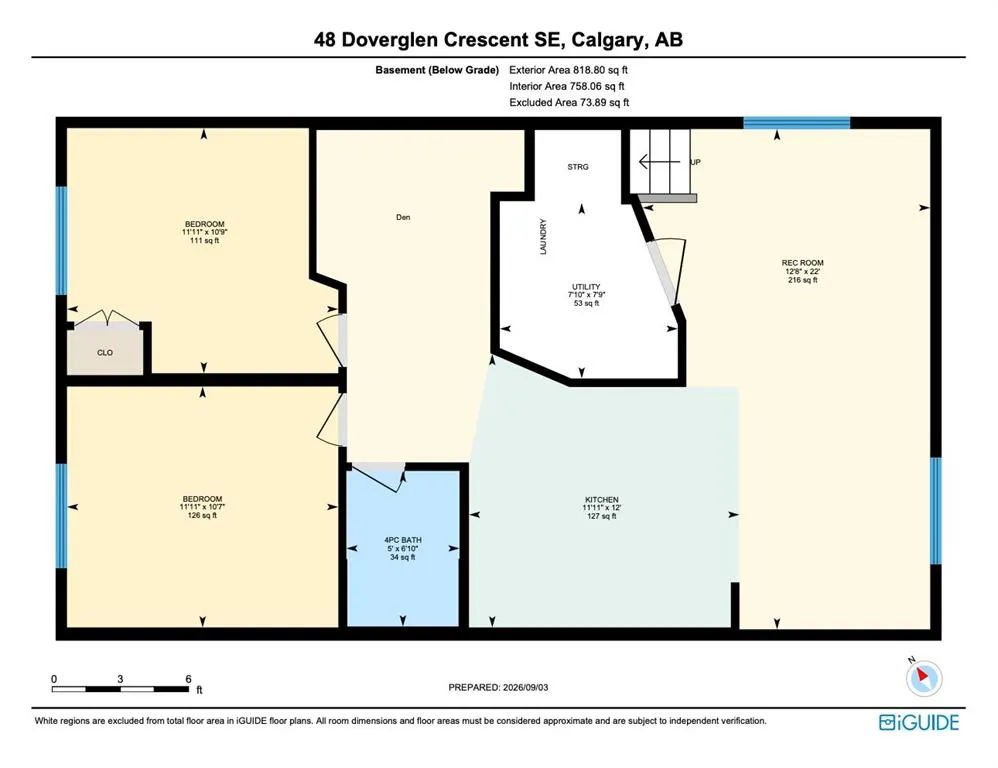
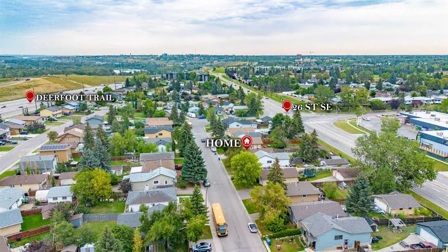
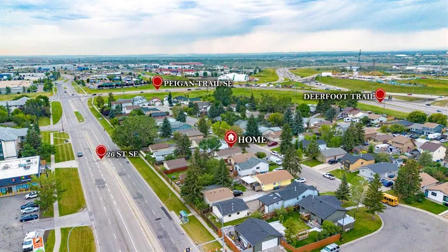
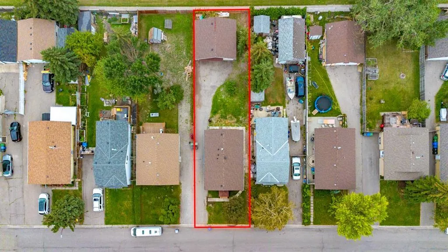
RARE CALGARY INVESTMENT OPPORTUNITY | FULLY RENOVATED BI-LEVEL | LEGAL SUITE | 6,100+ SQ. FT. RCG LOT Seeing is believing! Welcome to this exceptional and versatile fully renovated detached bi-level bungalow on Doverglen Crescent, offering an outstanding opportunity for homeowners, investors, and multi-generational families. Situated on a massive 6,100+ sq. ft. RCG-zoned lot, this property offers an incredible combination of land value, rental income potential, functionality, and location. With reported rental income of $48,00+ per month, this home presents a strong opportunity for both investors and owner-occupiers. PROPERTY HIGHLIGHTS 5 Bedrooms + Den 3 Full Bathrooms 2 Full Kitchens 2 Separate Laundry Areas Legal Basement Suite Multiple Separate Entrances Upstairs/Downstairs Separation Door 26' x 24' Detached, Insulated Garage 6100+ Sq. Ft. RCG-Zoned Lot Space to Park Approximately 10–15 Vehicles $4,800+ Reported Monthly Rental Income Fully Renovated from Top to Bottom Vacant and Ready for Immediate Possession FULLY RENOVATED & MOVE-IN READY The home has undergone extensive renovations from roof to basement, creating a fresh, modern, and move-in-ready property while maintaining the incredible functionality and land value that make this opportunity so unique. Recent improvements include: Brand-new Morocco Red roof New drywall Updated electrical system Updated plumbing fixtures and fittings Brand-new kitchens with stainless steel applian New kitchen islands with breakfast seating 18 boxes of new cabinetry New vinyl siding New patio Updated windows Fresh acrylic paint 10-year paint warranty The thoughtful layout provides excellent separation between the upper and lower levels, making the property ideal for rental income, extended families, or buyers looking to offset their mortgage with a legal suite. INVESTMENT & DEVELOPMENT POTENTIAL One of the property's biggest advantages is the oversized 6,100+ sq. ft. RCG-zoned lot. There is substantial outdoor space with room to accommodate approximately 10–15 vehicles, making this property particularly attractive for buyers who need significant parking. The large lot also provides flexibility for future possibilities such as: Additional garage or workshop space Home-office build-out Home-based business opportunities Future development potential, subject to City of Calgary approvals and applicable regulations PRIME LOCATION Location is another major advantage. The property is situated less than one minute from Deerfoot Trail, providing excellent access to major routes throughout Calgary, and is approximately 10 minutes from Downtown Calgary. Enjoy convenient access to transportation, shopping, schools, amenities, and the downtown core while benefiting from the space and flexibility of a large detached property. A RARE OPPORTUNITY Properties offering this combination of a fully renovated detached home, legal suite, 5 bedrooms + den, 3 bathrooms, dual kitchens, multiple laundry areas, oversized RCG lot, large
| Price History | |
|---|---|
| 9/4/2026 | Listed $650,000 |
| 9/5/2026 | 8$598,400 |
General Features
| Heating | Forced Air,Natural Gas |
|---|---|
| Cooling | None |
| Roof | Asphalt Shingle |
| Appliances | Electric Stove,Range Hood,Refrigerator,Washer/Dryer |
| Zoning | rcg |
| Number of Garage Spaces | 2 |
| Restrictions | None Known |
| Year Built | 1980 |
| Architectural Style | Bi-Level |
| Community Features | Park,Playground,Schools Nearby,Shopping Nearby,Sidewalks,Street Lights |
| Levels | Bi-Level |
| Property Subtype | Detached |
| Transaction Type | For Sale |
| County | Calgary |
| Property Type | Residential |
| Subdivision Name | Dover |
| Parking Total | 3 |
| Construction Materials | Vinyl Siding |
| District | CAL Zone E |
| Full Baths | 3 |
| Status | Active |
| City | Calgary |
| Basement Development | Finished |
| Structure Type | House |
| Virtual Tour URL Branded | https://youriguide.com/zcks8_48_doverglen_crescent_se_calgary_ab |
| Standard Status | Active |
| Condo Type | Not a Condo |
| Suite | Yes |
Interior Features
| Interior Features | Built-in Features,Kitchen Island |
|---|---|
| Basement | Full |
| Flooring | Vinyl |
| Basement Features | Separate/Exterior Entry |
| Bedrooms Above Grade | 3 |
| Rooms Above Grade | 5 |
| Ensuite | Yes |
| Total Bedrooms | 5 |
| Below Grade Finished Area | 818.80 |
| Below Grade Finished Area Unit Type | SquareFeet |
| Total Baths | 3 |
| Laundry Features | In Basement,In Bathroom |
| Main Level Finished Area | 979.05 |
| Main Level Finished Area Metres | 90.96 |
| Main Level Finished Area SF | 979.05 |
| Main Level Finished Area Srch Sq | 979.05 |
| Main Level Areas | SquareFeet |
Exterior Features
| Exterior Features | None |
|---|---|
| Lot Features | City Lot |
| Fencing | Fenced |
| Inclusions | n/a |
| Parking Features | 220 Volt Wiring,Double Garage Detached,Garage Door Opener |
| Frontage Length | 12.50M 41`0 |
| Foundation | Poured Concrete |
| Lot Size Acres | 0.14 |
| Garage Y/N | Yes |
| Lot Size Square Feet | 6146 |
| Frontage Ft | 41.01 |
| Patio And Porch Features | Deck |
Amenities
- Foreclosure
- Views
- Short Sale
- New Construction
- Adult 55+
- Lease To Own
- No Strata Fees
- Furnished
- Primary On Main
- Air Conditioning
- Seller Finance
- Green
- Fixer Upper
- Horse
- Golf
- Fireplace
- Deck
- Garage
- Basement
- Pool
Property vs Single Family Average in T2B 2P6
Price
Year Built
Visits
In The Neighbourhood
Open House
Calgary
$ 649,900
64 Doverview Place Se
Calgary, AB T2B1Z5
- Type
- Single Family
- Size
- 1,288 SqFt
- Rooms
- 5 Beds + 3 Baths
eXp Realty
Just Listed
Calgary
$ 499,900
16 Dovely Way Se
Calgary, AB T2B2K8
- Type
- Single Family
- Size
- 1,085 SqFt
- Rooms
- 4 Beds + 2.5 Baths
2% Realty
Just Listed
Calgary
$ 475,000
35 Dovercliffe Way Se
Calgary, AB T2B1W6
- Type
- Single Family
- Size
- 1,031 SqFt
- Rooms
- 4 Beds + 2 Baths
Baxter & Associates Real Estate Services
Just Listed
Calgary
$ 425,000
129 Dovertree Place Se
Calgary, AB T2B2K3
- Type
- Single Family
- Size
- 997 SqFt
- Rooms
- 3 Beds + 2 Baths
2% Realty
Just Listed
Calgary
$ 779,000
290 Valleyview Court Se
Calgary, AB T2B0K7
- Type
- Single Family
- Size
- 2,271 SqFt
- Rooms
- 6 Beds + 3.5 Baths
Century 21 Bravo Realty
Just Listed
Calgary
$ 549,999
3239 Dovercliife Road Se
Calgary, AB T2B1W1
- Type
- Single Family
- Size
- 985 SqFt
- Rooms
- 3 Beds + 3 Baths
First Place Realty
Golf Course
Calgary
$ 389,900
112 Dovista Court Se
Calgary, AB T2B3P4
- Type
- Single Family
- Size
- 961 SqFt
- Rooms
- 2 Beds + 2 Baths
2% Realty
Calgary
$ 399,999
3556 33 Street Se
Calgary, AB T2B2C2
- Type
- Single Family
- Size
- 637 SqFt
- Rooms
- 3 Beds + 1 Baths
Century 21 Masters
Reduced
Calgary
$ 439,900
3432 31a Avenue Se
Calgary, AB t2b0j1
- Type
- Single Family
- Size
- 1,050 SqFt
- Rooms
- 4 Beds + 2 Baths
Alberta First Realty
Open House
Calgary
$ 425,000
15 Doverville Way Se
Calgary, AB T2B2N6
- Type
- Single Family
- Size
- 962 SqFt
- Rooms
- 4 Beds + 2 Baths
CIR Realty
Reduced
Calgary
$ 349,900
7 Dovercliffe Way Se
Calgary, AB T2B1W5
- Type
- Single Family
- Size
- 923 SqFt
- Rooms
- 3 Beds + 2 Baths
Royal LePage Blue Sky
Reduced
Calgary
$ 329,900
3603 29a Avenue Se
Calgary, AB T2B0G1
- Type
- Single Family
- Size
- 559 SqFt
- Rooms
- 3 Beds + 1 Baths
RE/MAX Landan Real Estate
 Data is supplied by Pillar 9™ MLS® System. Pillar 9™ is the owner of the copyright in its MLS® System. Data is deemed reliable but is not guaranteed accurate by Pillar 9™. The trademarks MLS®, Multiple Listing Service® and the associated logos are owned by The Canadian Real Estate Association (CREA) and identify the quality of services provided by real estate professionals who are members of CREA. Used under license.
 All information deemed reliable but not guaranteed. All properties are subject to prior sale, change or withdrawal. Neither listing broker(s) or information provider(s) shall be responsible for any typographical errors, misinformation, misprints and shall be held totally harmless. Listing(s) information is provided for consumer's personal, non-commercial use and may not be used for any purpose other than to identify prospective properties consumers may be interested in purchasing. The data relating