

Address
343 Berkshire Place Nw, Calgary, AB
Price
$ 899,000
Property Attributes
- ID#A2344381
- TypeSingle Family
- Listing Status Active
- CityCalgary
- AreaCAL Zone N
- NeighbourhoodBeddington Heights
- Postal CodeT3K 1K8
- Style2 Storey
- Year Built1981
- Price$ 899,000
- Bedrooms4
- Full Bathrooms3
- Half Bathrooms1
- Sqr Footage2108
- Lot Size0.172475 Acres
Data Source:
Pillar 9 Technologies
Property Description
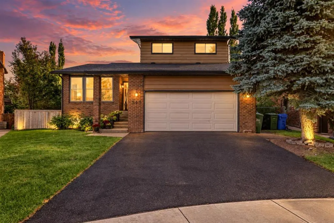
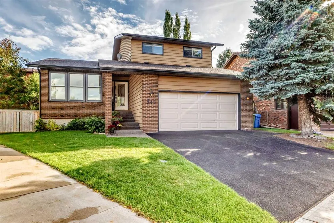
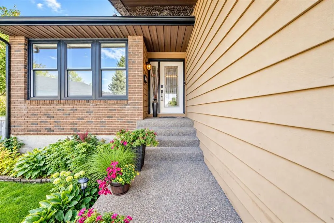
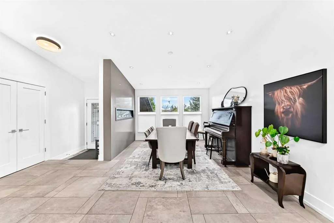
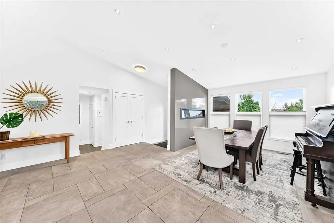
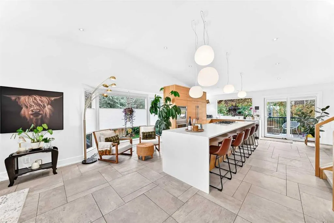
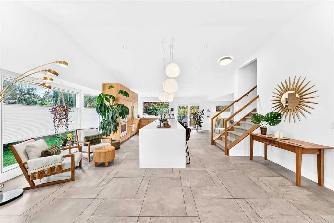
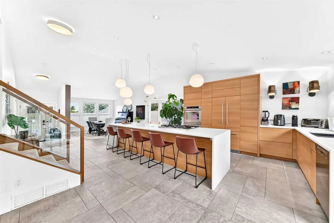
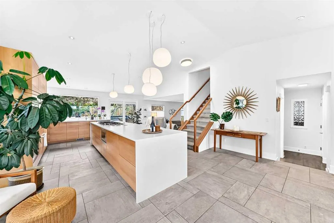
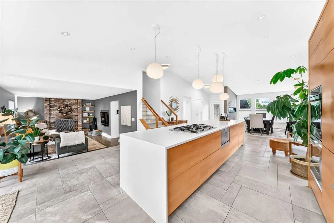
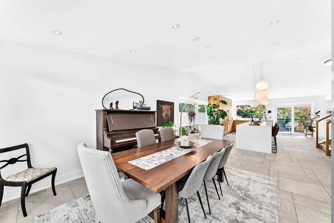
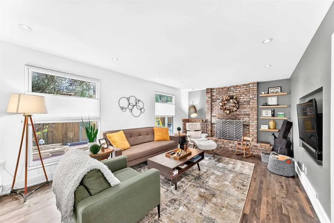
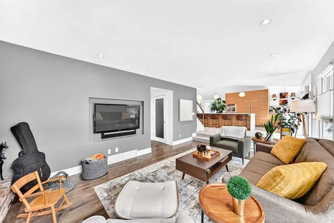
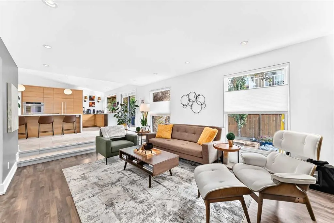
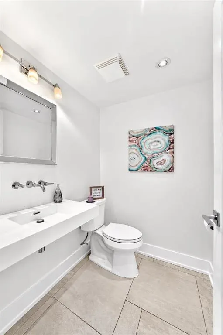
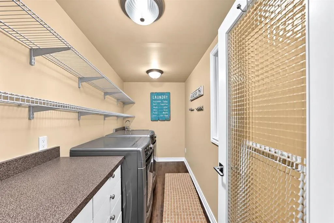
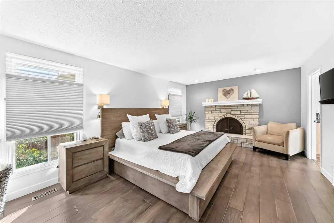
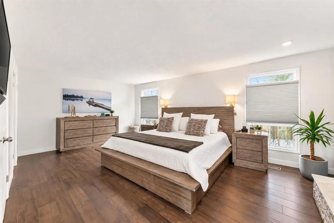
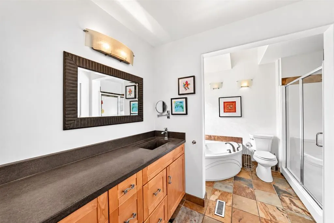
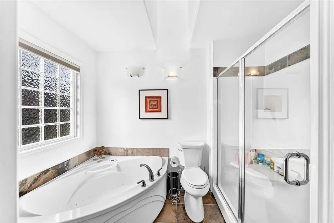
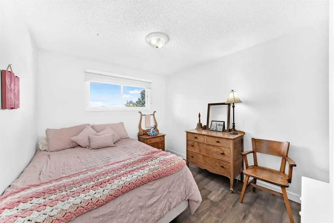
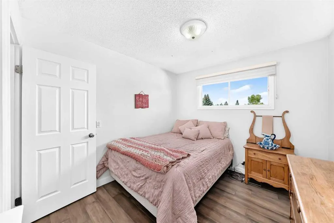
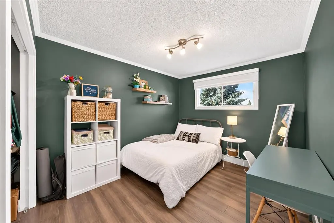
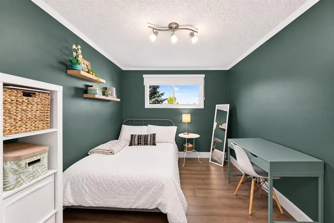
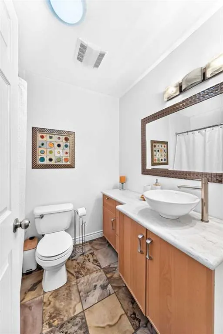
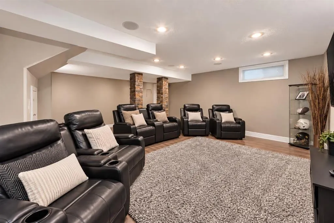
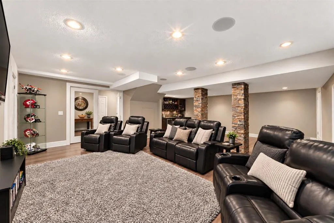
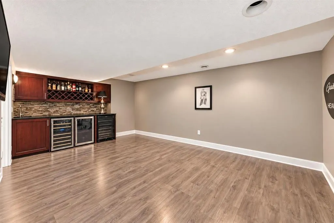
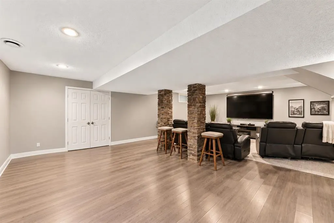
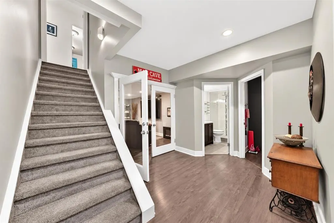
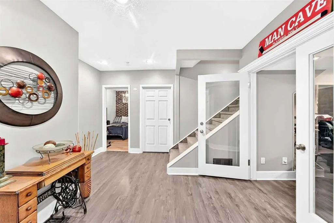
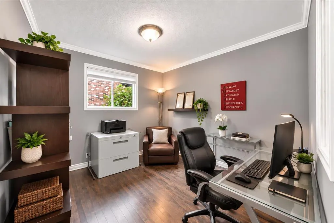
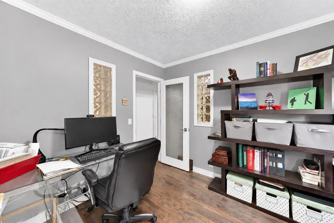
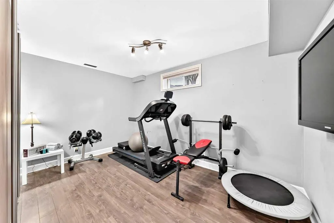
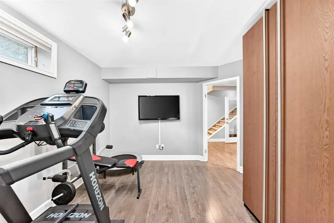
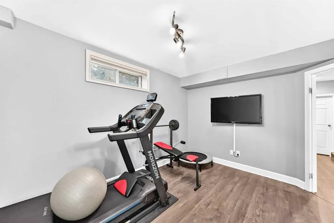
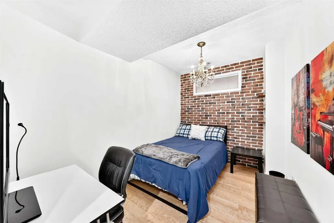
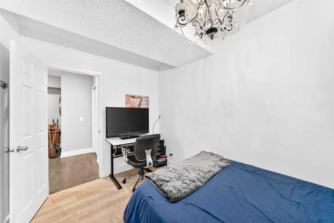
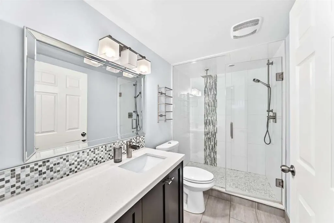
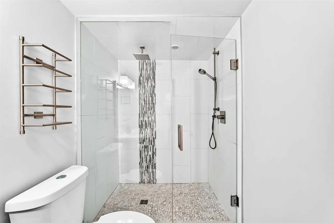
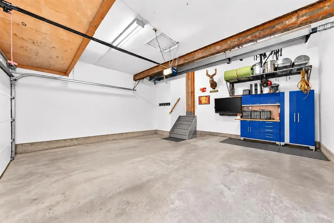
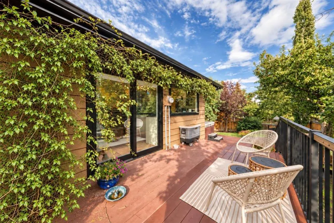
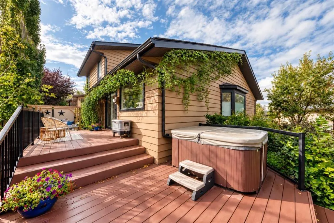
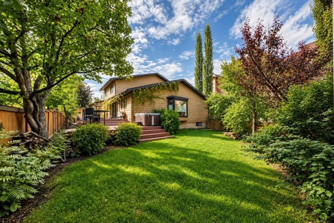
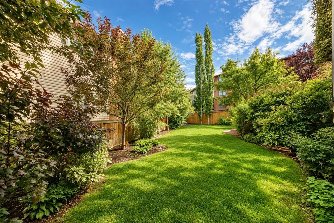
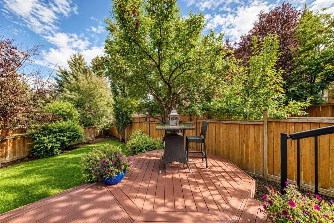
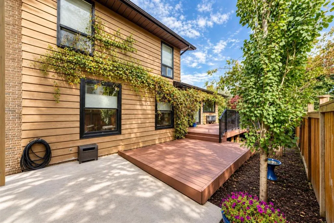
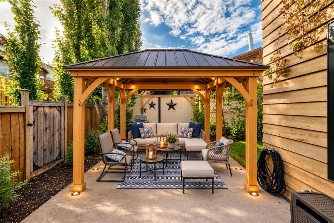
Location, location, location! It is rare to find a home offering this level of renovation, quality, and thoughtful design throughout. Situated on a quite cul de sac this exceptional two-story home offers an outstanding location close to all amenities, including Co-op, parks, schools, public transportation, Beddington Village, and only minutes to Superstore, with easy access to both Stoney Trail and Deerfoot Trail. The main level features a wonderful open-concept from the dining room, kitchen and great room. The upgraded tile in the kitchen and the hardwood flooring in the great room, along with newer baseboards and newer doors throughout, provide a modern, contemporary feel. The stunning custom kitchen is the heart of the home, featuring custom maple cabinetry with touch lighting, push-open doors, soft-close features, custom drawers, pull-out shelving, and an abundance of storage and counter space. The impressive 14-foot island includes a large eating bar, quartz countertops, gas cooktop with downdraft ventilation, and a built-in power station with USB ports. Additional features include a built-in refrigerator and double ovens. Patio door from the kitchen to the backyard and composite deck. The dining room offers an electric fireplace, while the spacious great room showcases a beautiful brick-faced wood-burning fireplace. Main-floor laundry, half bath, and a dedicated office complete the main level. Upstairs offers three spacious bedrooms, including an impressive master bedroom featuring another wood-burning fireplace, a large closet, and a beautifully renovated four-piece ensuite with an abundance of counter space. Two additional generous bedrooms and another four-piece bathroom provide plenty of room for the family. The fully developed basement is designed for entertaining, featuring a huge recreation/theatre room, games area attached with a wet bar, wine fridge, and bar fridge. A completely renovated three-piece bathroom and two additional bedrooms complete the lower level, providing additional living area. Step outside to the spectacular pie-shaped, southeast-facing backyard, transformed into a private oasis with multiple lounging areas, decks, a new gazebo, beautiful perennial gardens, shrubs, and mature trees. The fully fenced backyard backs onto a walking trail that leads to the park. The double attached garage offers a convenient man door and plenty of additional storage. Other recent improvements include central vacuum and attachments, air conditioning, custom window coverings, new shingles/eves, two newer furnaces, a newer tankless hot water system, newer windows, and fresh paint. With extensive renovations, exceptional attention to detail, and a truly functional layout, this turn-key home offers tremendous value and is ready for you to move in and enjoy.
| Price History | |
|---|---|
| 9/15/2026 | Listed $899,000 |
General Features
| Heating | Forced Air,Natural Gas |
|---|---|
| Cooling | Central Air |
| Roof | Asphalt Shingle |
| Appliances | Bar Fridge,Built-In Refrigerator,Central Air Conditioner,Dishwasher,Double Oven,Dryer,Garage Control(s),Gas Cooktop,Microwave,Stove(s),Tankless Water Heater,Washer,Water Purifier,Window Coverings,Win |
| Zoning | R-CG |
| Number of Garage Spaces | 4 |
| Restrictions | None Known |
| Year Built | 1981 |
| Architectural Style | 2 Storey |
| Community Features | Park,Playground,Schools Nearby,Shopping Nearby,Street Lights |
| Levels | Two |
| Property Subtype | Detached |
| Transaction Type | For Sale |
| County | Calgary |
| Property Type | Residential |
| Subdivision Name | Beddington Heights |
| Parking Total | 4 |
| Construction Materials | Brick,Wood Siding |
| District | CAL Zone N |
| Full Baths | 3 |
| Status | Active |
| City | Calgary |
| Basement Development | Finished |
| Structure Type | House |
| Standard Status | Active |
| Condo Type | Not a Condo |
| Suite | No |
Interior Features
| Interior Features | Breakfast Bar,Kitchen Island,Tankless Hot Water,Wet Bar |
|---|---|
| Basement | Full |
| Flooring | Hardwood,Tile,Vinyl Plank |
| Fireplace Features | Brick Facing,Electric,Wood Burning |
| Fireplaces Total | 3 |
| Basement Features | None |
| Half Baths | 1 |
| Bedrooms Above Grade | 2 |
| Rooms Above Grade | 9 |
| Ensuite | Yes |
| Total Bedrooms | 4 |
| Below Grade Finished Area | 1055.60 |
| Below Grade Finished Area Unit Type | SquareFeet |
| Total Baths | 4 |
| Laundry Features | Laundry Room |
| Four Piece Ensuite Bath | 1 |
| Main Level Finished Area | 1300.20 |
| Main Level Finished Area Metres | 120.79 |
| Main Level Finished Area SF | 1300.20 |
| Main Level Finished Area Srch Sq | 1300.20 |
| Main Level Areas | SquareFeet |
Exterior Features
| Exterior Features | None |
|---|---|
| Lot Features | Backs on to Park/Green Space,Cul-De-Sac,Low Maintenance Landscape,Pie Shaped Lot |
| Fencing | Fenced |
| Inclusions | Gazebo,Storage Shed (2) as is,hot tub as is |
| Parking Features | Double Garage Attached |
| Frontage Length | 10.49M 34`5 |
| Foundation | Poured Concrete |
| Lot Size Acres | 0.17 |
| Garage Y/N | Yes |
| Lot Size Square Feet | 7513 |
| Frontage Ft | 34.42 |
| Patio And Porch Features | Deck,Patio |
Amenities
- Foreclosure
- Views
- Short Sale
- New Construction
- Adult 55+
- Lease To Own
- No Strata Fees
- Furnished
- Primary On Main
- Air Conditioning
- Seller Finance
- Green
- Fixer Upper
- Horse
- Golf
- Fireplace
- Deck
- Garage
- Basement
- Pool
Property vs Single Family Average in T3K 1K8
Price
Year Built
Visits
In The Neighbourhood
Just Listed
Calgary
$ 499,900
1003 Berkley Drive Nw
Calgary, AB T3K1E3
- Type
- Single Family
- Size
- 1,087 SqFt
- Rooms
- 3 Beds + 3 Baths
RE/MAX Real Estate (Mountain View)
Calgary
$ 599,800
20 Bernard Way Nw
Calgary, AB T3K2B9
- Type
- Single Family
- Size
- 1,086 SqFt
- Rooms
- 6 Beds + 2 Baths
Real Broker
Calgary
$ 685,000
480 Berkley Crescent Nw
Calgary, AB T3K1A8
- Type
- Single Family
- Size
- 2,217 SqFt
- Rooms
- 4 Beds + 3.5 Baths
CIR Realty
Calgary
$ 640,000
1091 Berkley Drive Nw
Calgary, AB T3K1S6
- Type
- Single Family
- Size
- 1,395 SqFt
- Rooms
- 3 Beds + 3 Baths
eXp Realty
Calgary
$ 429,900
30 Bermuda Drive Nw
Calgary, AB T3K1H7
- Type
- Single Family
- Size
- 1,192 SqFt
- Rooms
- 3 Beds + 1.5 Baths
CIR Realty
Calgary
$ 650,000
200 Bernard Drive Nw
Calgary, AB T3K2B7
- Type
- Single Family
- Size
- 1,743 SqFt
- Rooms
- 4 Beds + 3.5 Baths
CIR Realty
Calgary
$ 494,000
1230 Berkley Drive Nw
Calgary, AB T3K1S9
- Type
- Single Family
- Size
- 1,212 SqFt
- Rooms
- 4 Beds + 2 Baths
First Place Realty
Calgary
$ 475,000
8335 Centre Street Nw
Calgary, AB T3K1J6
- Type
- Single Family
- Size
- 1,016 SqFt
- Rooms
- 4 Beds + 2 Baths
eXp Realty
Calgary
$ 619,900
36 Berkley Place Nw
Calgary, AB T3K1A7
- Type
- Single Family
- Size
- 1,150 SqFt
- Rooms
- 6 Beds + 2 Baths
Royal LePage Mission Real Estate
Calgary
$ 553,500
167 Bernard Way Nw
Calgary, AB T3K2E8
- Type
- Single Family
- Size
- 1,082 SqFt
- Rooms
- 3 Beds + 1.5 Baths
Stonemere Real Estate Solutions
Calgary
$ 569,900
1387 Berkley Drive Nw
Calgary, AB T3K1T5
- Type
- Single Family
- Size
- 1,031 SqFt
- Rooms
- 5 Beds + 3 Baths
Real Broker
Calgary
$ 499,990
8432 Berkley Road Nw
Calgary, AB T3K1B4
- Type
- Single Family
- Size
- 903 SqFt
- Rooms
- 4 Beds + 2 Baths
Diamond Realty & Associates Ltd
 Data is supplied by Pillar 9™ MLS® System. Pillar 9™ is the owner of the copyright in its MLS® System. Data is deemed reliable but is not guaranteed accurate by Pillar 9™. The trademarks MLS®, Multiple Listing Service® and the associated logos are owned by The Canadian Real Estate Association (CREA) and identify the quality of services provided by real estate professionals who are members of CREA. Used under license.
 All information deemed reliable but not guaranteed. All properties are subject to prior sale, change or withdrawal. Neither listing broker(s) or information provider(s) shall be responsible for any typographical errors, misinformation, misprints and shall be held totally harmless. Listing(s) information is provided for consumer's personal, non-commercial use and may not be used for any purpose other than to identify prospective properties consumers may be interested in purchasing. The data relating